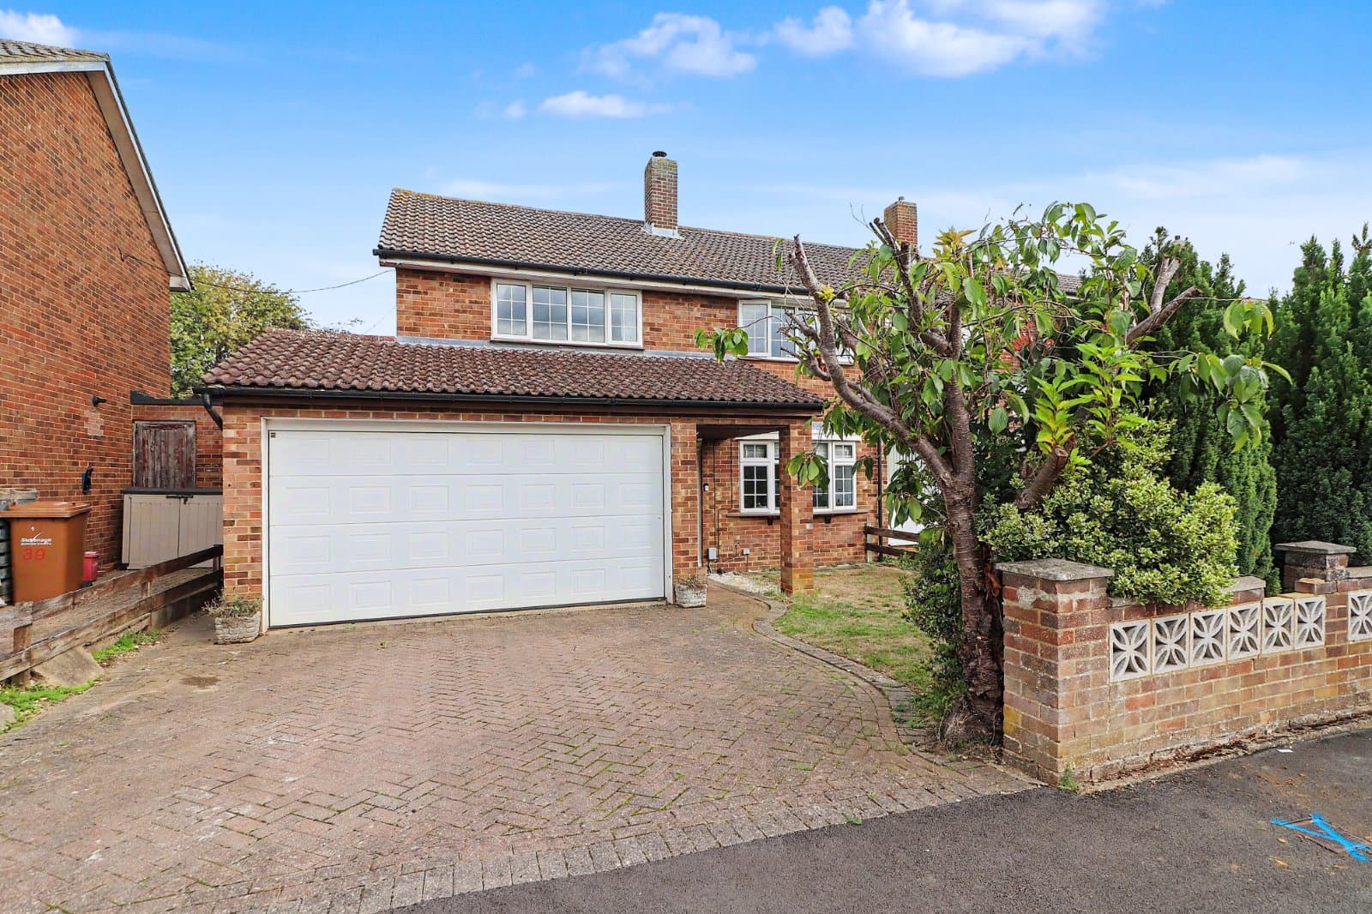
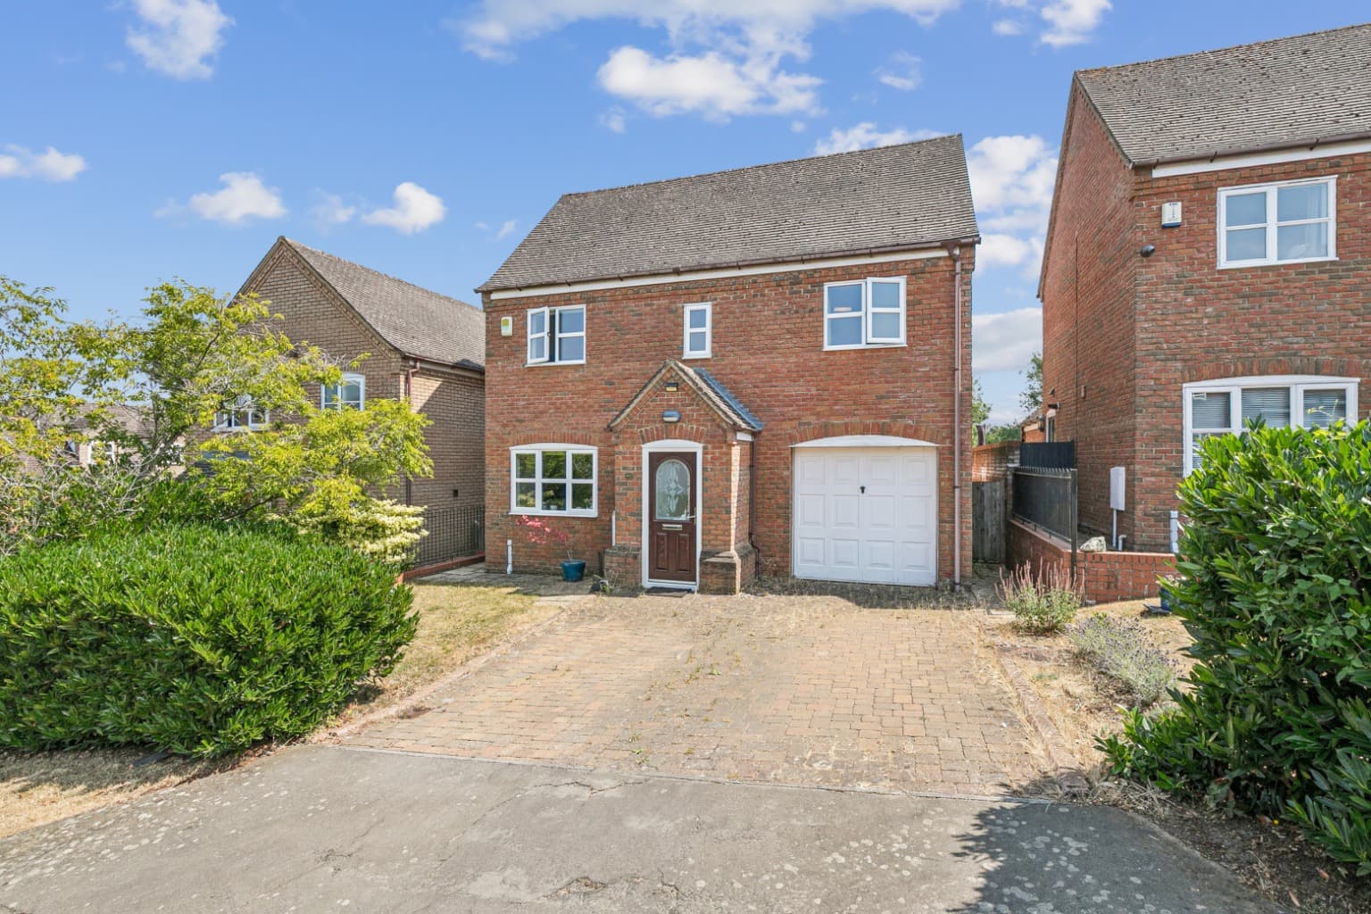
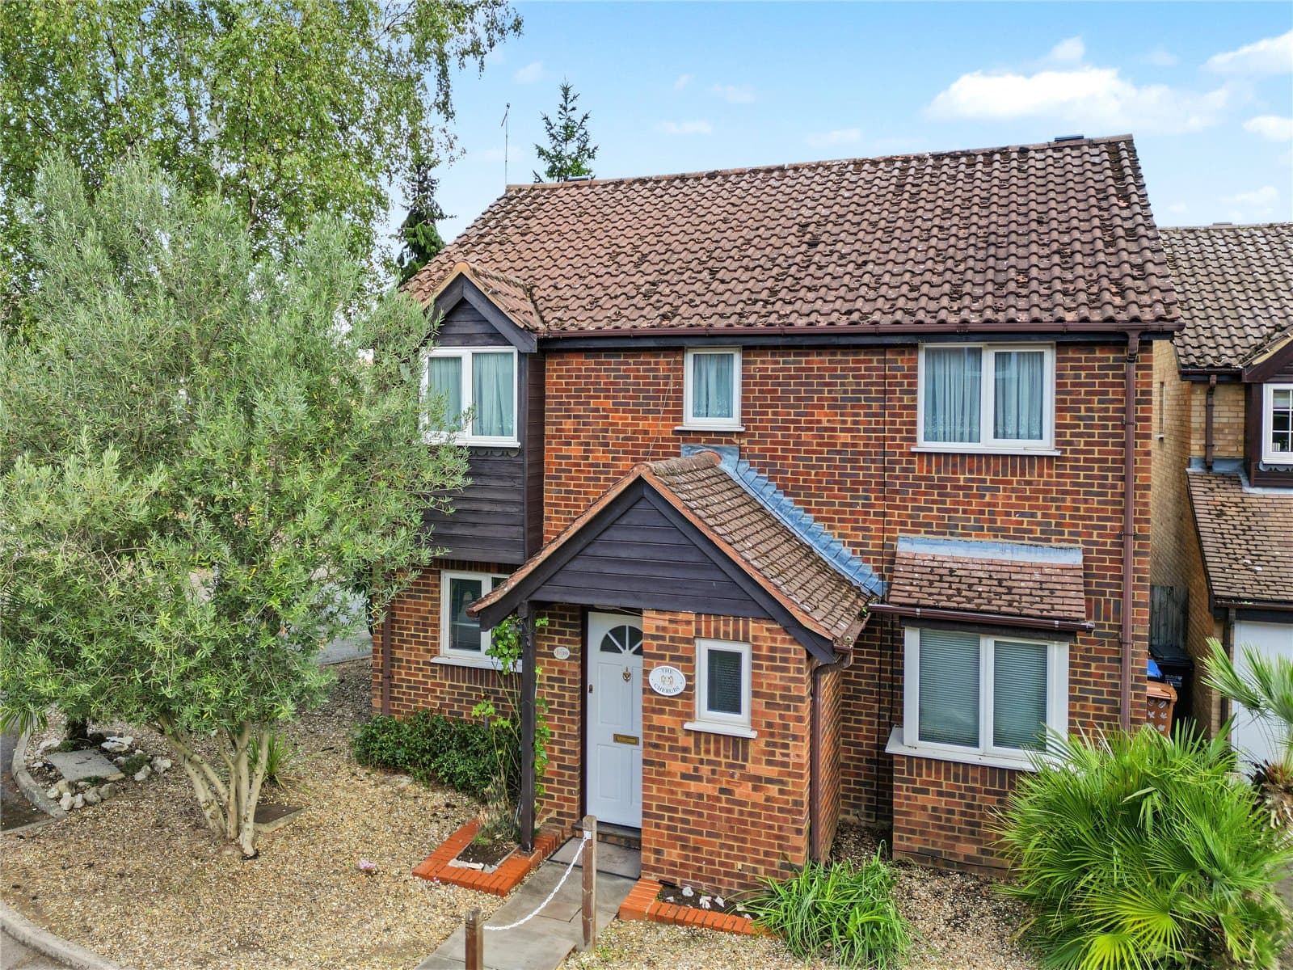
Discover this beautifully presented four-bedroom detached family home, offering approximately 1,200 sq ft of well-planned accommodation. Featuring two reception rooms, a converted garage, spacious kitchen, a principal en-suite, a private garden and driveway.
Situated on a tranquil cul-de-sac in Coltsfoot, this beautifully presented four-bedroom detached family home offers an exceptional opportunity for discerning buyers. Boasting approximately 1,200 sq ft of thoughtfully designed accommodation, this property is perfectly suited for modern family living, combining comfort with convenience.
Upon entering, you are greeted by a welcoming hallway that leads to the heart of the home. The ground floor features two versatile reception rooms, providing ample space for both formal entertaining and relaxed family gatherings. These rooms offer flexibility, whether you require a dedicated home office, a cosy snug, or a vibrant play area for children. The converted garage further enhances this versatility, offering additional functional space.
Central to the home is the spacious kitchen, a hub for culinary creativity. It is complemented by an adjoining utility room, ensuring practicality and organisation for daily chores. This layout is ideal for busy families, providing seamless access and ample storage.
Ascending to the first floor, you will find four well-proportioned bedrooms. The principal bedroom is a true sanctuary, featuring a modern en-suite shower room, offering a private retreat for relaxation. The remaining bedrooms are served by a contemporary family bathroom, designed with both style and functionality in mind. Each bedroom benefits from natural light, creating bright and airy spaces.
Externally, the property continues to impress. A driveway to the front provides convenient off-street parking for multiple vehicles, a significant advantage in any residential area. The private, enclosed rear garden is a delightful outdoor space, meticulously maintained with established planting, offering a serene environment for outdoor dining, entertaining, or simply unwinding. It provides a safe and secure area for children to play.
Location is key, and this home excels in that regard. Situated in a quiet cul-de-sac, it offers a peaceful living environment whilst remaining incredibly well-connected. Residents will appreciate being within walking distance to local schooling, making the morning routine effortless for families. Furthermore, the proximity to picturesque woodland walks provides ample opportunities for outdoor recreation and enjoying nature. For commuters and those seeking amenities, there is easy access to Welwyn Garden City town centre and its mainline station, offering direct links to London and beyond. This property truly combines the best of suburban tranquillity with urban accessibility, making it an ideal choice for a wide range of buyers.
FLOORPLAN AND BROCHURE DISCLAIMER
All measurements are approximate all images are for general guidance only and whilst every attempt has been made to ensure accuracy, they must not be relied on or form any part of a legal contract. The fixtures, fittings and appliances referred to have not been tested and therefore no guarantee can be given and that they are in working order. Internal photographs are reproduced for general information and it must not be inferred that any item shown is included with the property.
VIEWING INFORMATION
By appointment only through Putterills of Hertfordshire, through whom all negotiations should be conducted.
MONEY LAUNDERING REGULATIONS
Prior to a sale being agreed, prospective purchasers will be required to produce identification documents. Your co-operation with this, in order to comply with Money Laundering regulations, will be appreciated and assist with the smooth progression of the sale.