*** GUIDE PRICE £700,000 TO £725,000 ***
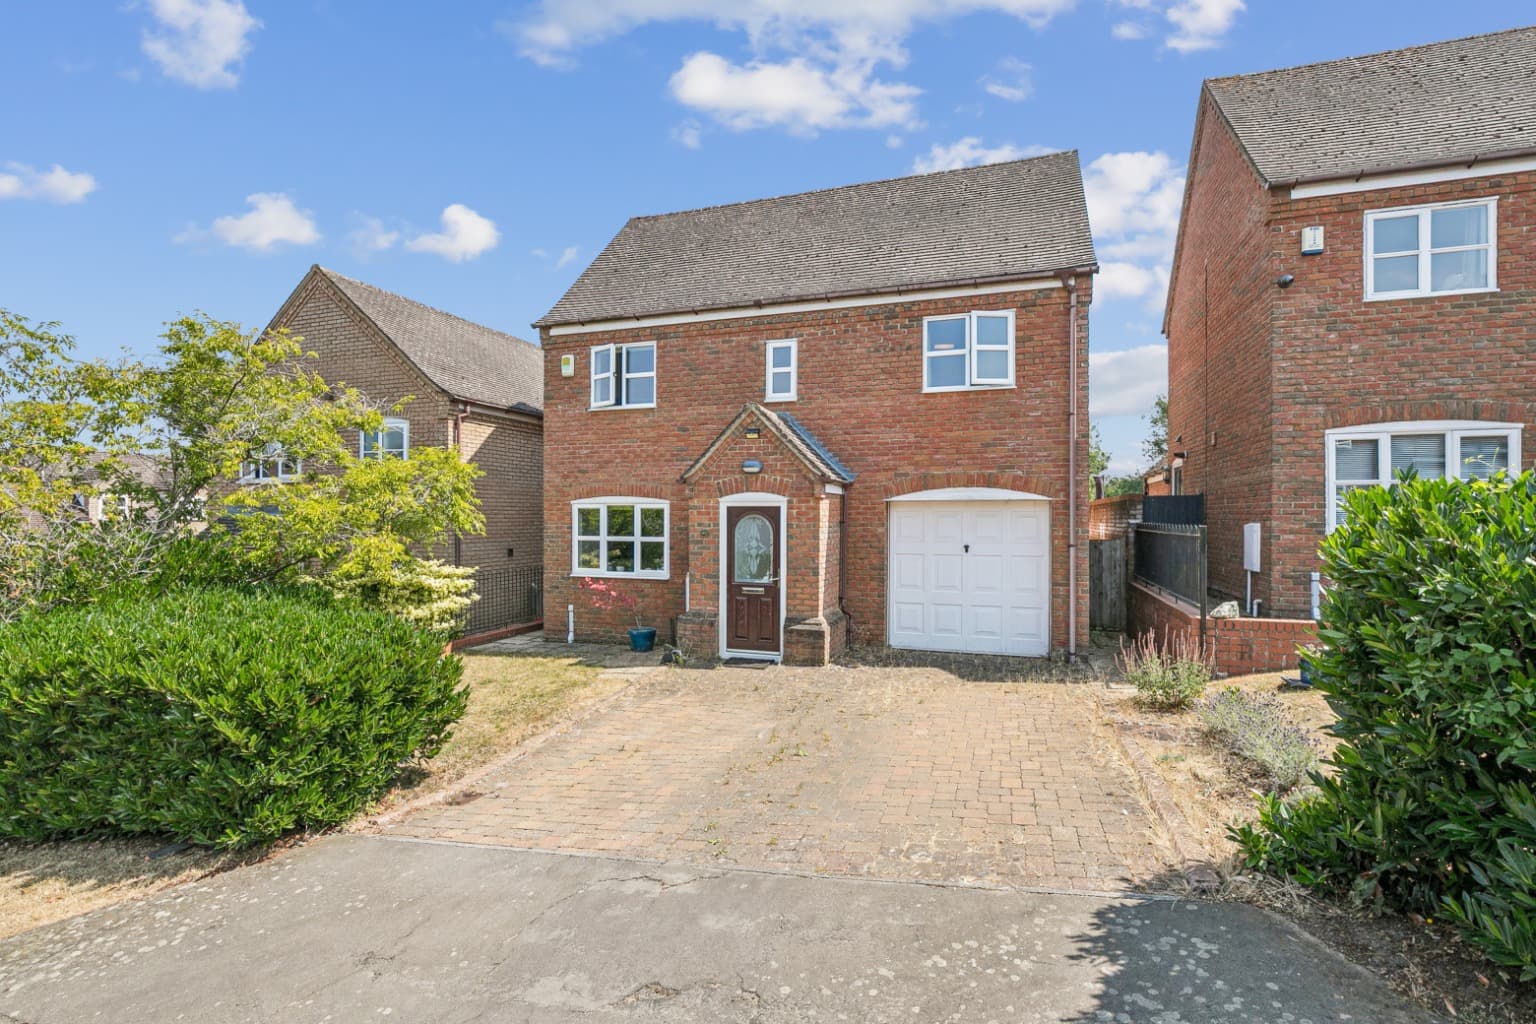
A rare opportunity to purchase this substantial, four-bedroom detached family home enjoying an enviable location tucked away towards the end of this exclusive, private road of just five similar detached homes with the advantage of an impressive double-width garage and driveway with a private, generous rear garden. Southerly facing, roof mounted solar panels add energy efficiency (EPC rating B) to the running costs of the home with the addition of an annual income (further details upon request)
Whilst requiring a degree of modernisation, the property has been well maintained by the current owners and offers a diverse and flexible arrangement of accommodation over two floors. Highlights include three spacious reception rooms, a fitted kitchen and the practical advantages of a downstairs cloakroom and utility room, whilst the first-floor landing leads to four generous bedrooms with an en-suite shower room to the master.
In full, the accommodation comprises a wide, welcoming L-shaped reception hallway, downstairs cloakroom/WC, a comfortable dual aspect lounge, separate dining room, spacious fitted kitchen, utility room, and a study ideal for home working. The generous first-floor landing leads to four spacious bedrooms with both a family bathroom and en-suite shower room.
Viewing highly recommended.
LOCATION
Walkern is a select and pretty village set through country lanes approximately four miles from the nearest train station in Stevenage which has fast regular trains to London King's Cross (approx 23 minutes). Within the village there are local shops including a convenience store, renowned tea rooms, a public house, restaurants, the well-known Clarke's garage and a highly regarded infant/junior school which has an OFSTED rating of "Good".
THE ACCOMMODATION COMPRISES
Hardwood front door opening to:
RECEPTION HALLWAY 4.04m x 3.45m
A wide, welcoming L-shaped reception hallway with wood-effect flooring, radiator and an open-tread staircase rising to the first floor. Double-glazed window to the side elevation and glazed double doors to the dining room with further doors to:
DOWNSTAIRS CLOAKROOM/WC
Fitted with a low-level WC with wall-mounted handwash basin, tiled flooring, radiator, and a double-glazed window to the side elevation.
LOUNGE 5.66m x 3.78m
A well-proportioned comfortable room with a dual aspect provided by a double-glazed square box window to the front elevation and double-glazed patio doors opening to the rear garden. Fireplace with a feature wood-burning stove and tiled hearth and two radiators.
DINING ROOM 3.45m x 3.06m
Wood-effect flooring, radiator, a serving hatch to the kitchen and a double-glazed window to the rear elevation.
STUDY/PLAYROOM 3.78m x 2.69m
A dual aspect provided by double-glazed windows to the rear and side elevations. Radiator.
KITCHEN 3.54m x 3.45m
Fitted with a comprehensive range of base and eye-level units finished with wood-effect worksurfaces and an inset stainless-steel sink unit with mixer tap. The worksurface extends to a circular peninsula breakfast bar. Karndean flooring, tiled splashbacks. Integrated stainless-steel and glazed double oven, stainless-steel gas hob with stainless-steel extractor canopy above. Recess with fitted fridge, space and plumbing for a dishwasher and a radiator. Double-glazed window to the rear elevation. Door to:
UTILITY ROOM 2.58m x 2.01m
A range of fitted base and eye-level units including a tall storage cupboard. Part concealed wall-mounted gas-fired boiler with shelf below. Space and plumbing for washing machine, tumble dryer and under-counter fridge with a ceramic Belfast sink set to wooden square-edged butcher's block worksurface and counter-mounted taps. Radiator and tiled splashbacks. Door and window opening to side elevation and leading to the rear garden.
FIRST FLOOR LANDING
Airing cupboard housing hot water tank, access to the part-boarded loft space with power and a ladder. Double-glazed window to the front elevation. Doors to:
BEDROOM ONE 3.89m x 3.66m (Plus door recess)
Radiator, and a double-glazed window to the rear elevation. Door to:
EN-SUITE SHOWER ROOM 1.89m x 1.64m
Fitted with a low-level WC, vanity handwash basin and shower cubicle with fitted shower and natural stone-effect waterproof surround and tiled flooring. Radiator, and a double-glazed window to the side elevation.
BEDROOM TWO 3.78m x 3.27m
A further double bedroom with a radiator, and a double-glazed window to the rear elevation.
BEDROOM THREE 2.81m x 2.76m
A further double room with a radiator, and a double-glazed window to the rear elevation.
BEDROOM FOUR 2.88m x 2.29m
A spacious fourth bedroom with a radiator and a double-glazed window to the front elevation.
FAMILY BATHROOM 2.36m x 1.90m
Fitted with a low-level WC, pedestal handwash basin, a panelled bath with separate shower over, tiled surrounds, radiator, and a double-glazed window to the front elevation.
OUTSIDE
FRONT GARDEN
The property is set back from the private road behind a substantial front garden laid predominantly to lawn with flower and shrub borders with a block-paved pathway extending to the covered storm porch leading to the front door and side door to the double garage.
DOUBLE GARAGE 5.47m x 5.12m
A substantial double-width garage with remote-controlled twin electric roller doors, power, light and eaves storage space. Personal door opening to the storm porch.
REAR GARDEN
A generous rear garden with a terrace across the full width of the property. The garden beyond is laid predominantly to lawn with well-stocked shrub borders and further perimeter borders, wooden panelled fencing and brick retaining walls, with a number of specimen trees enhancing the private nature of the garden. Wooden storage shed and an additional covered side storage area and gated access to the front of the property.
TENURE, COUNCIL TAX AND EPC
The Tenure of this Property is: Freehold
The Local Authority is: East Hertfordshire
The Council Tax Band: F (£3,546 for 2026/2027)
The EPC Rating is: B
VIEWING INFORMATION
Viewing is strictly by appointment only through Putterills of Hertfordshire, through whom all negotiations should be conducted.
DISCLAIMER
Putterills endeavour to maintain accurate depictions of properties in virtual tours, floor plans and descriptions, however, these are intended only as a guide and intended purchasers must satisfy themselves by personal inspection.
MONEY LAUNDERING REGULATIONS
Prior to a sale being agreed, prospective purchasers will be required to produce identification documents. Your co-operation with this, in order to comply with Money Laundering regulations, will be appreciated and will assist with the smooth progression of the sale.
FIXTURES & FITTINGS
All items in the written text of these particulars are included in the sale. All others are expressly excluded regardless of inclusion in any photographs. Purchasers must satisfy themselves that any equipment included in the sale of the property is in satisfactory order.
STAY CONNECTED
Website www.putterills.co.uk
Facebook Putterills Stevenage
Instagram Putterills Stevenage