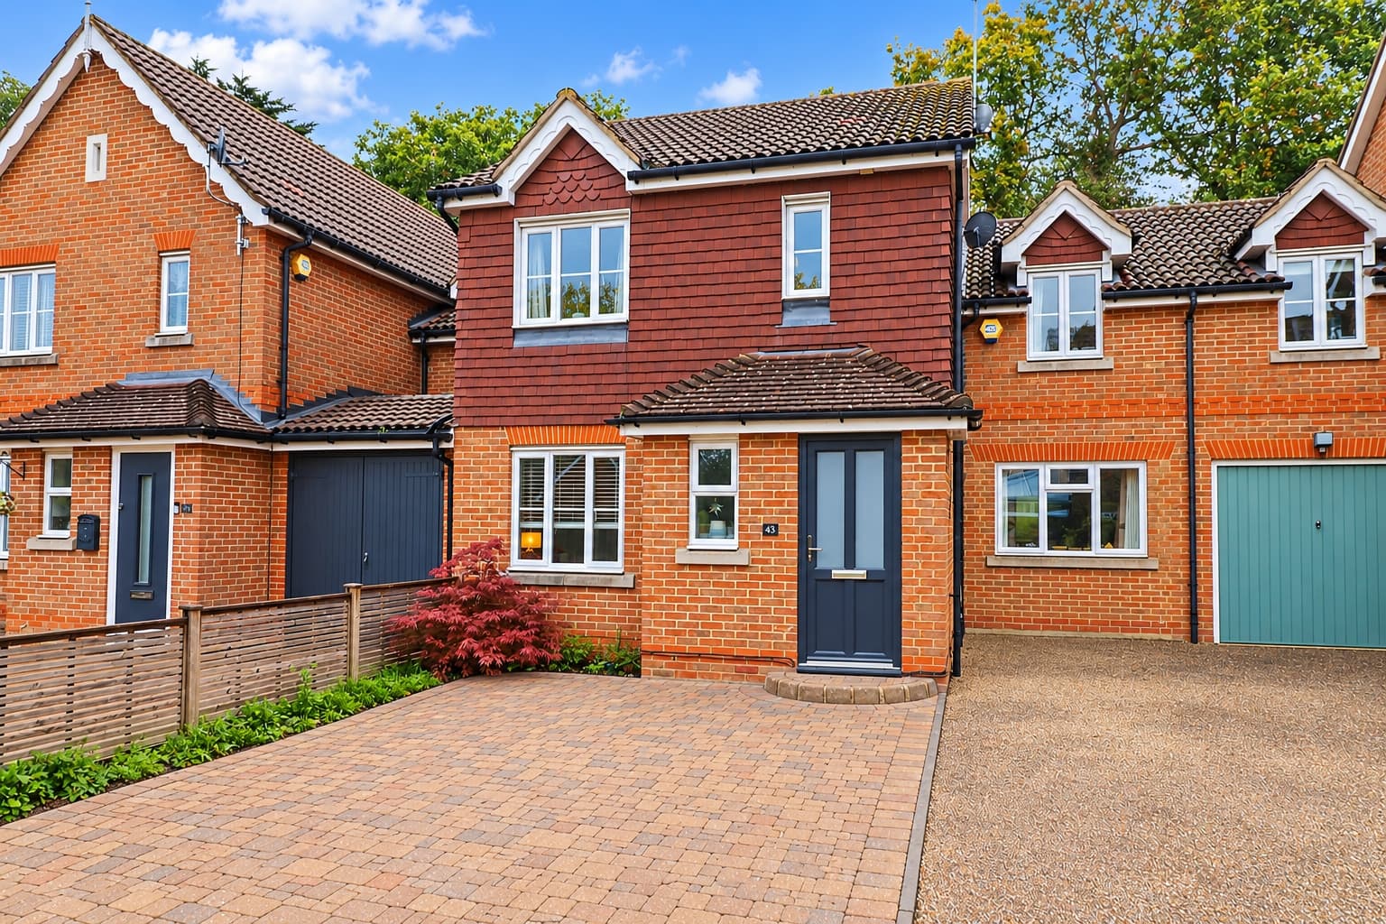
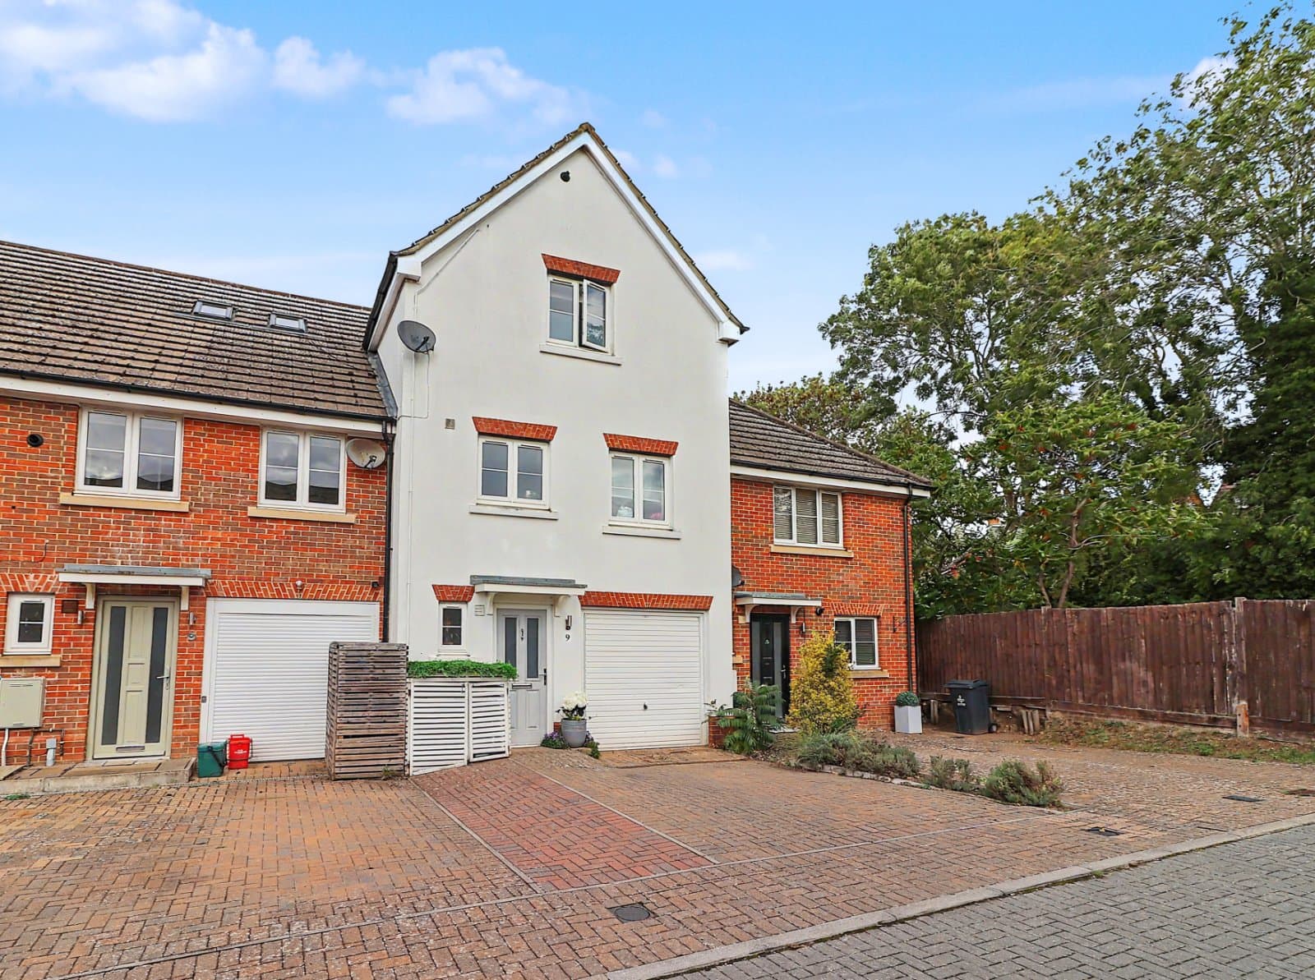
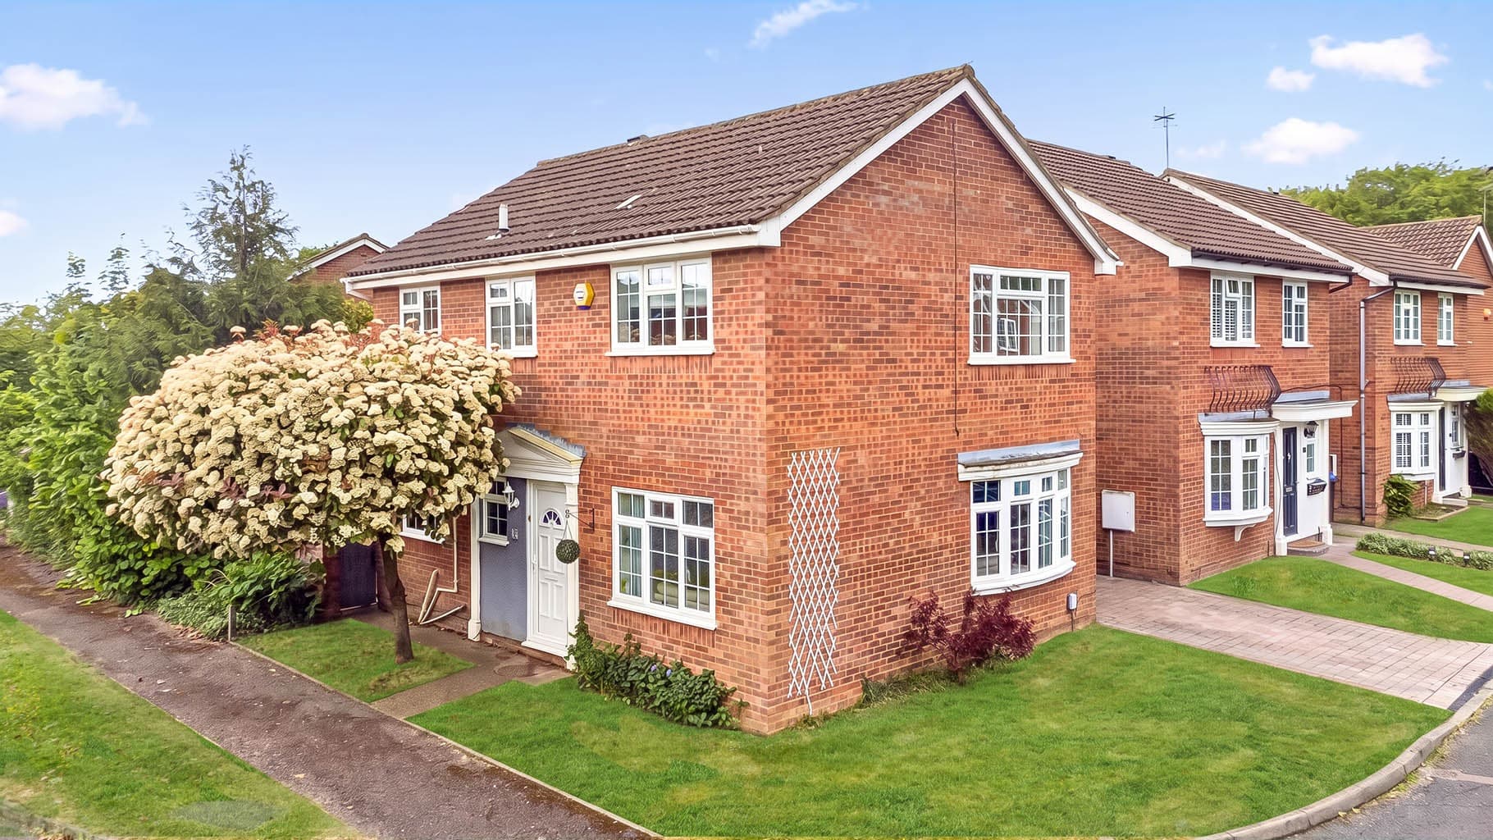
Occupying a commanding position at the head of this highly regarded cul de sac a much improved, extended four bedroom family home featuring a stunning, larger than average landscaped rear garden and a triple width block paved driveway providing independent parking for three vehicles. The original garage has been converted to provide the practical benefit of both a home office/playroom and a separate utility room whilst a first floor extension above provides a generous master bedroom suite including an en-suite bathroom.
On the ground floor the original kitchen and separate dining room have been previously combined and refitted to provide a sleek, modern open plan kitchen/diner opening directly to the rear garden whilst a comfortable lounge, cloakroom/wc and reception hallway completes the ground floor accommodation. Upstairs there are four bedrooms including three doubles with both a modern en-suite bathroom and separate refitted, contemporary family shower room.
Further practical benefits include gas central heating and UPVC double glazing. Viewing highly recommended.
LOCATION
Stevenage comprises of both the New and Old Towns. The Historic High Street in the Old Town offers a good selection of shops, cafés/restaurants and public houses. The New Town provides a large pedestrianised shopping centre and retail parks together with the Gordon Craig Theatre, David Lloyd Health Club, Fairlands Valley Park and lakes, the Leisure Park with its restaurants, bars and night club, bowling alley and 16-screen Cineworld complex. Stevenage mainline railway station offers a fast and frequent rail service into London Kings Cross (23 mins) and the St Pancras International rail link to Europe. Both Luton and Stansted Airports are approximately 20 miles away.
THE ACCOMMODATION COMPRISES
Double glazed composite front door to:
RECEPTION HALLWAY 3.12m x 1.22m
Finished with stylish wooden effect flooring, radiator with decorative cover, staircase rising to the first floor and doors to:
DOWNSTAIRS CLOAKROOM / WC
Fitted with a low level wc with push button flush, wall mounted hand hand wash basin with chrome mixer tap and cupboard below. Continuation of wooden effect flooring, chrome heated towel radiator and double glazed window to the front elevation.
PLAYROOM/HOME OFFICE 3.24m x 2.47m
The original garage has been previously converted to provide both a playroom/home office and a utility room. The playroom/home office features a radiator with decorative cover and a double glazed window to the front elevation. Door to:
UTILITY ROOM 2.4m x 1.98m
Fitted with white cupboards with space and plumbing for kitchen appliances, wooden effect flooring, radiator and double glazed door the rear garden.
LOUNGE 4.1m x 3.73m
A well proportioned comfortable room featuring two radiators with decorative covers, archway to the kitchen/dining room, TV aerial point, Hive central heating thermostat and double glazed window to the front elevation.
KITCHEN / DINING ROOM 4.72m x 3.29m
The original separate kitchen and dining room have been combined and refitted to create an open-plan modern sleek kitchen/diner ideally suited for modern family living with the kitchen area defined by a comprehensive range of contrasting coloured gloss base and eye level units and drawers finished in white, charcoal grey and plum. Starburst square edged and contrasting white work surfaces extending to the kitchen island, inset stainless steel sink unit and mixer tap with a range of integrated appliances including a Bosch electric oven with recess for a microwave above, inset induction touch-sensitive hob, fridge/freezer with space for a dishwasher. Ceramic tiled splashbacks, stylish tiled effect flooring, space for dining table, downlighters and double glazed french doors and window opening to the rear garden.
FIRST FLOOR LANDING
Access to the fully boarded, insulated loft space with loft ladder, airing cupboard with hot water tank, pump for power shower. Doors to:
BEDROOM ONE 5.71m x 2.49m
Measurements include the en-suite bathroom and built in wardrobes with matching eye cupboards. previously extended above the garage to create a generous master bedroom suite with a radiator, double glazed windows to both the front and rear elevations and door to:
EN-SUITE BATHROOM
Fitted with a wall mounted hand wash basin with chrome mixer tap with vanity drawers below and a panelled bath with chrome mixer tap with tiled surrounds and tiled effect flooring.
BEDROOM TWO 3.99m x 2.84m
Measurements include built-in wardrobes, radiator and double glazed window to the front elevation.
BEDROOM THREE 3.55 x 2.84
Measurements excluding built-in wardrobes, radiator, wooden laminate flooring and double glazed window to the rear elevation.
BEDROOM FOUR 3.02m x 2.18m
Wooden effect flooring, radiator and double glazed window to the front elevation.
FAMILY SHOWER ROOM 1.93m x 1.85m
The original bathroom has been refitted as a modern shower room comprising a rectangular vanity hand wash basin with chrome mixer tap set to a black square edge vanity shelf with a white gloss vanity cupboard below, low level wc with a concealed cistern behind the contrasting dove grey panels with chrome push button flush. Double width walk-in shower cubicle with dual valve rain shower, contrasting white and grey tiled walls, chrome heated towel rail, wooden effect flooring, downlighters and double glazed window to the rear elevation.
OUTSIDE
FRONT
The property enjoys a commanding position set close to the head of this popular cul-de-sac on the eastern outskirts of Stevenage.
DRIVEWAY
Grey block paved triple width driveway providing independent parking for three vehicles with gated access to the side of the property leading to the rear garden.
REAR GARDEN
An attractively landscaped rear garden designed for ease of maintenance, featuring an extensive artificial lawn bordered by established shrubs, mature trees and colourful planting. A paved terrace immediately adjoining the property incorporates a substantial timber pergola, with decorative balustrading and gated steps leading up to the lawn. A further generous paved seating area provides ample entertaining space whilst the garden is enclosed by wooden panelled fencing with side gated access to the front.
TENURE, COUNCIL TAX AND EPC
The Tenure of this property is FREEHOLD.
The Council Tax Band is to be advised.
The EPC Rating is C.
VIEWING INFORMATION
Viewing is strictly by appointment only through Putterills of Hertfordshire, through whom all negotiations should be conducted.
DISCLAIMER
Putterills endeavour to maintain accurate depictions of properties in virtual tours, floor plans and descriptions, however, these are intended only as a guide and intended purchasers must satisfy themselves by personal inspection.
MONEY LAUNDERING REGULATIONS: Prior to a sale being agreed, prospective purchasers will be required to produce identification documents. Your co-operation with this, in order to comply with Money Laundering regulations, will be appreciated and assist with the smooth progression of the sale.
FIXTURES & FITTINGS: All items in the written text of these particulars are included in the sale. All others are expressly excluded regardless of inclusion in any photographs. Purchasers must satisfy themselves that any equipment included in the sale of the property is in satisfactory order.
STAY CONNECTED
Web: www.putterills.co.uk
Twitter @ PutterillsEA
Facebook - Putterills Stevenage
Instagram - Putterills Stevenage