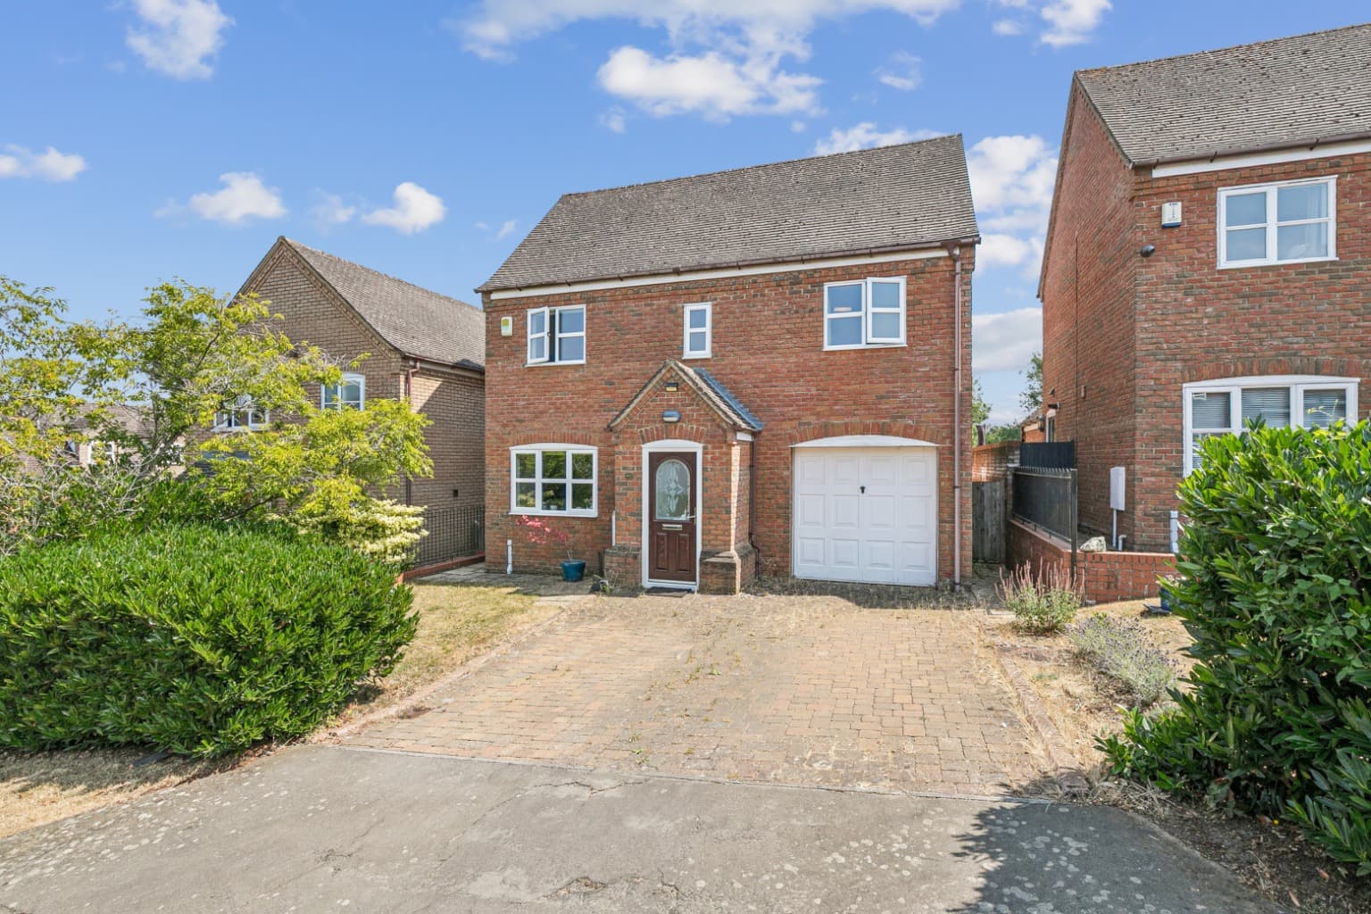
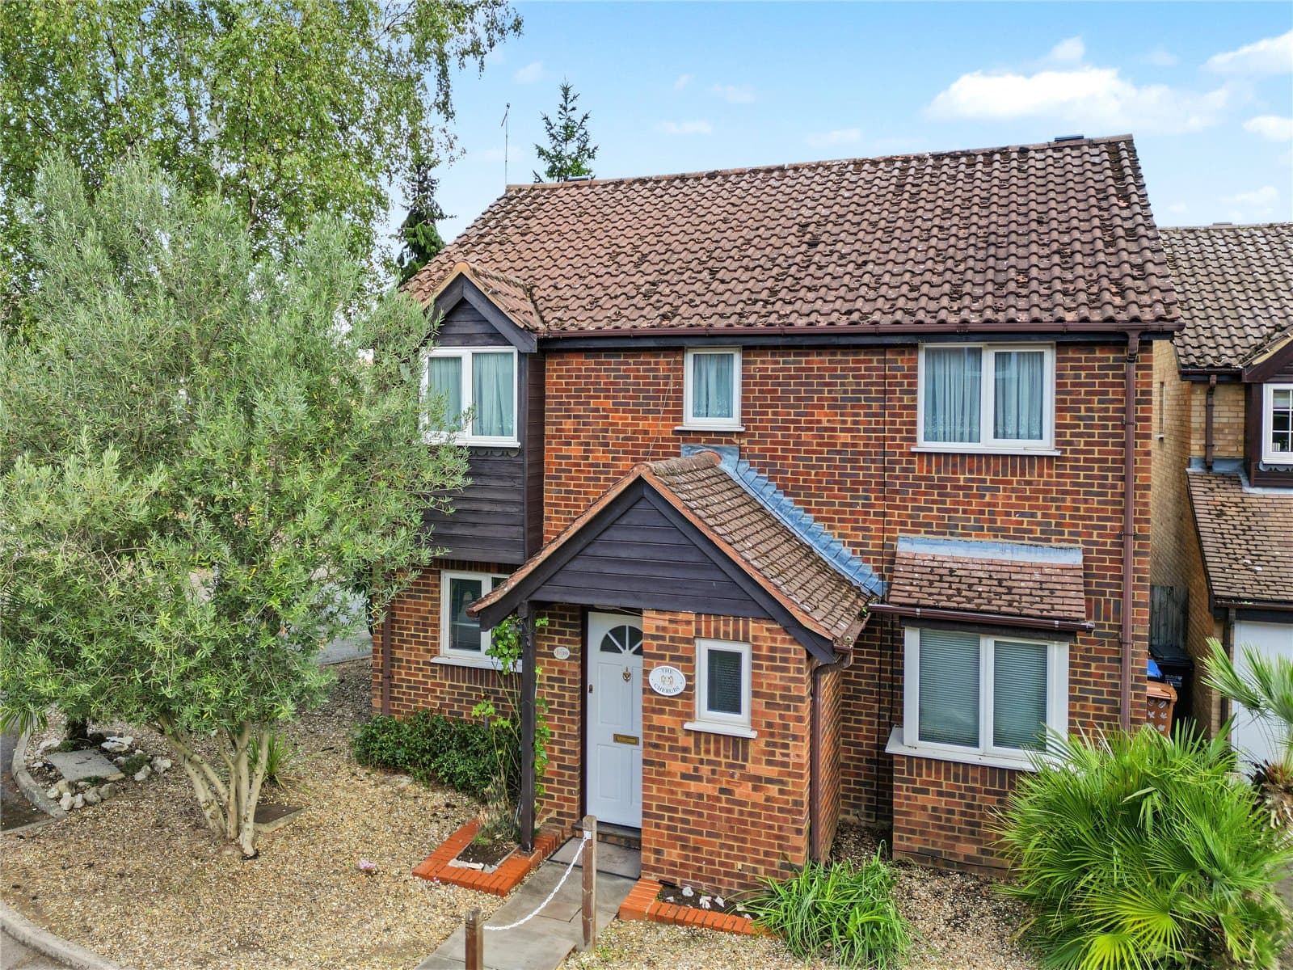
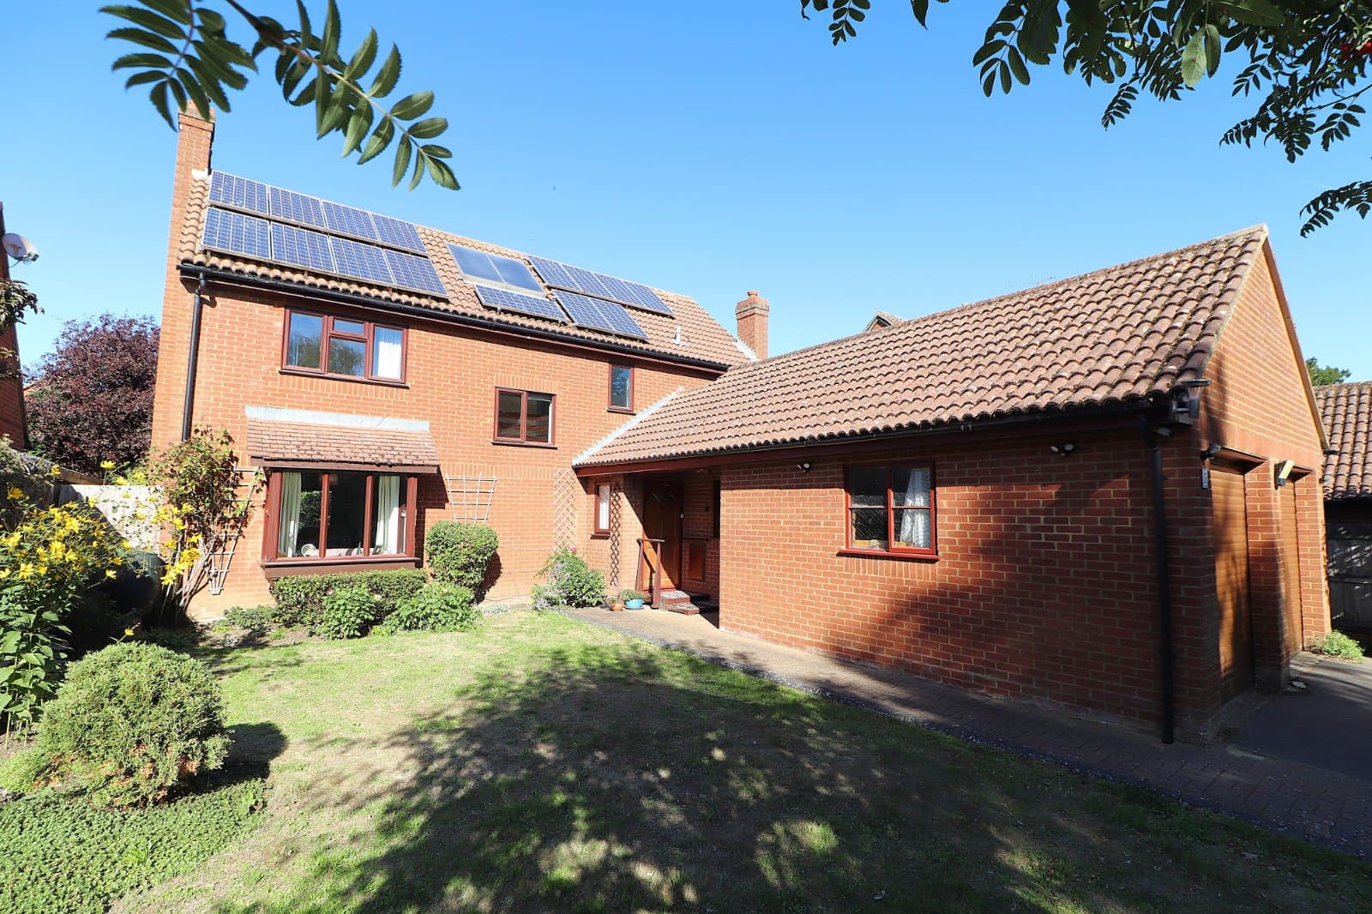
Discover this thoughtfully extended four-bedroom family home in the desirable Welwyn village. Boasting a spacious open-plan kitchen/diner, a cosy log burner, and a soundproofed outbuilding, it is perfect for modern living. Excellent transport links and schools.
In a close of just six homes, where life feels settled and familiar, this extended four-bedroom property has been a long-held family home, loved and enjoyed for over ten years. Now moving on to their next chapter, the current owners are offering a rare opportunity to acquire a fully renovated home in this sought-after village setting.
Approached via a quiet cul-de-sac, the setting feels calm and private, with a small number of homes creating a strong sense of familiarity and mutual support between neighbours.
Welwyn village centre is within a short walk, placing everyday essentials close at hand, alongside a selection of cafés, restaurants, pubs, and local services. The wider area carries a strong community feel, with regular events throughout the year and countryside walks easily accessible nearby.
The home has been fully updated, including new electrics, plumbing, windows, and doors, providing a practical and well-finished base for everyday living.
A spacious entrance hallway sets the tone on arrival, with a downstairs cloakroom off the main space. To the right, a separate reception room offers a quieter living area, with a log burner as its focal point.
The home opens into a kitchen and dining space with an additional reception area, forming a flexible open-plan layout for day-to-day use and entertaining. A separate utility room sits just off this space. The kitchen connects directly to the rear garden, creating a clear link between inside and out.
Upstairs, there are four well-proportioned bedrooms. The principal bedroom has an en-suite, with the remaining rooms served by a family bathroom. A fully boarded loft is currently used as a home office, adding useful additional space.
The rear garden provides a private outdoor setting for everyday use and relaxation. A fully soundproofed outbuilding offers further flexibility for work or hobbies, with an adjoining storage shed providing additional space for tools, equipment, and everyday essentials.
To the front, a driveway provides off-street parking for multiple vehicles, along with an EV charging point.
More than a house, this is a long-standing family home in a well-connected village setting, offering a practical balance of space, community, and convenience.
FLOORPLAN AND BROCHURE DISCLAIMER
All measurements are approximate all images are for general guidance only and whilst every attempt has been made to ensure accuracy, they must not be relied on or form any part of a legal contract. The fixtures, fittings and appliances referred to have not been tested and therefore no guarantee can be given and that they are in working order. Internal photographs are reproduced for general information and it must not be inferred that any item shown is included with the property.
VIEWING INFORMATION
By appointment only through Putterills of Hertfordshire, through whom all negotiations should be conducted.
MONEY LAUNDERING REGULATIONS
Prior to a sale being agreed, prospective purchasers will be required to produce identification documents. Your co-operation with this, in order to comply with Money Laundering regulations, will be appreciated and assist with the smooth progression of the sale.