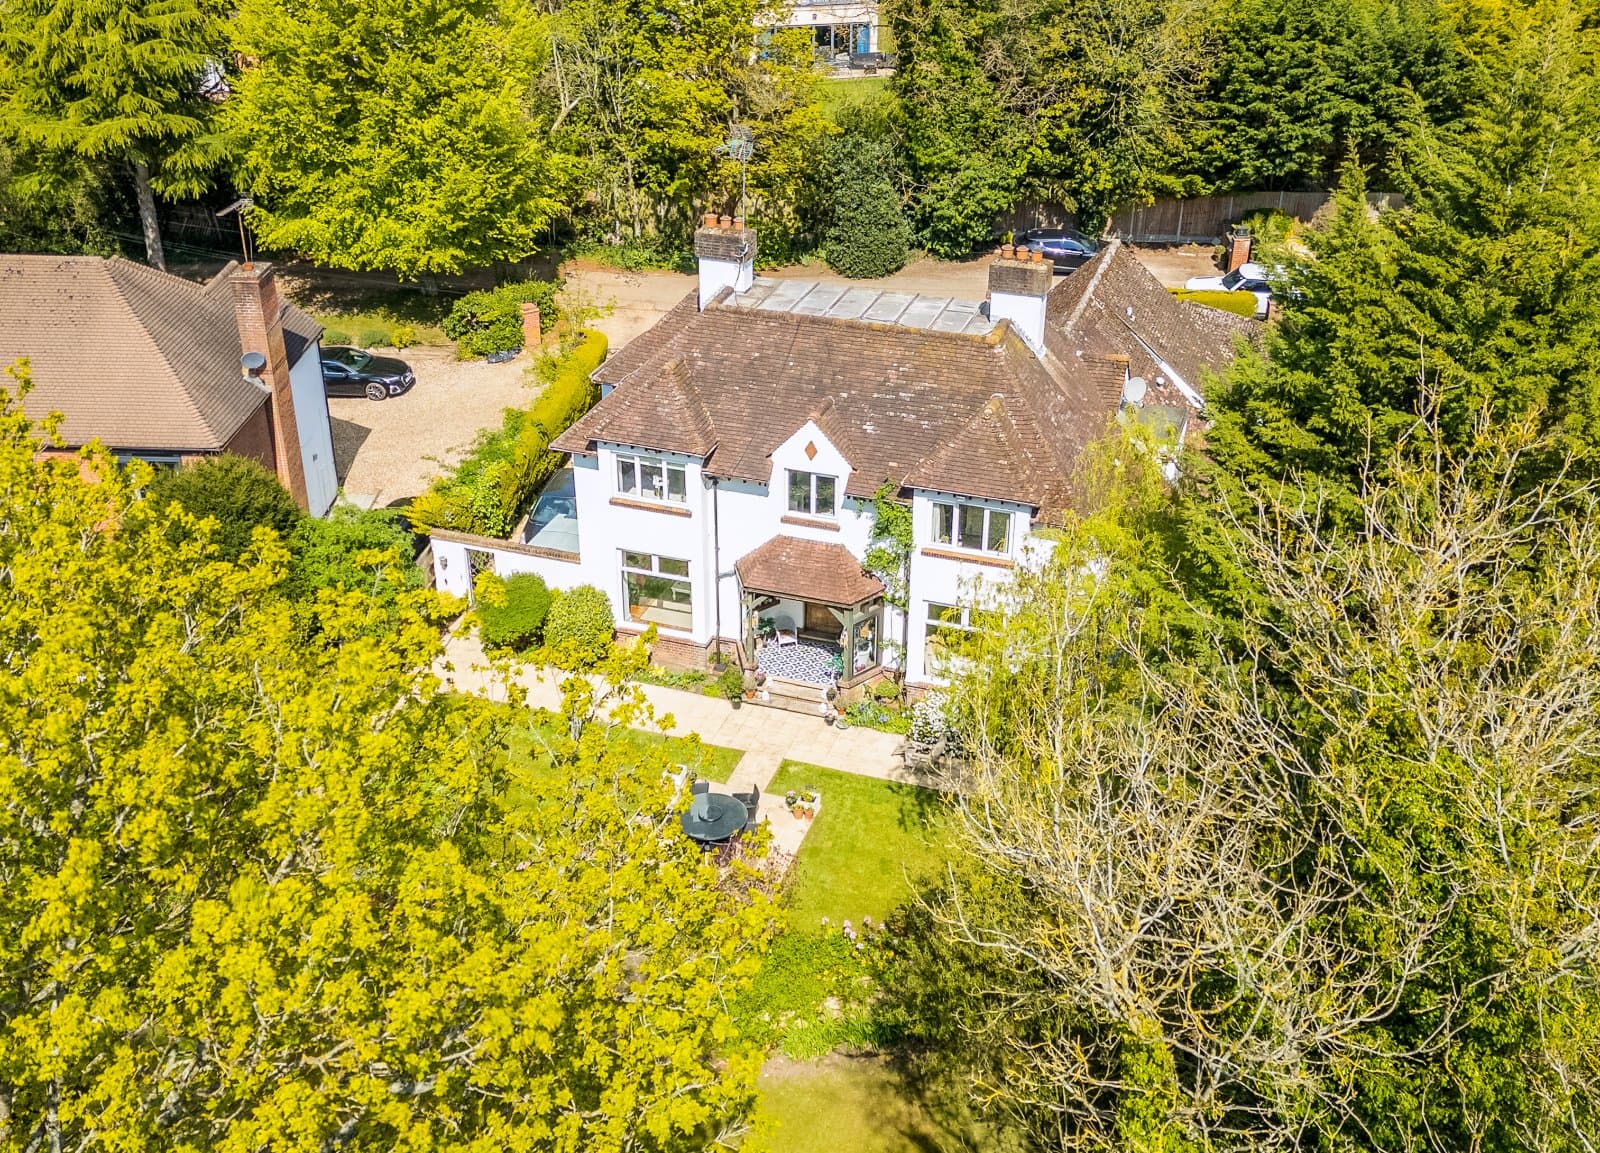
We are delighted to offer for sale one of the town’s finest detached family homes. Impeccably presented throughout and thoughtfully extended, this exceptional five bedroom detached residence has been finished to an exacting standard, combining a high specification and quality fixtures and fittings with a beautifully considered, family-oriented layout.
Occupying a glorious and exceptionally private landscaped plot, the property enjoys an enviable position within this private turning off Rectory Lane backing directly onto open pony paddocks, whilst remaining conveniently situated within a short walk of the historic Old Town High Street, Lister Hospital and John Henry Newman School.
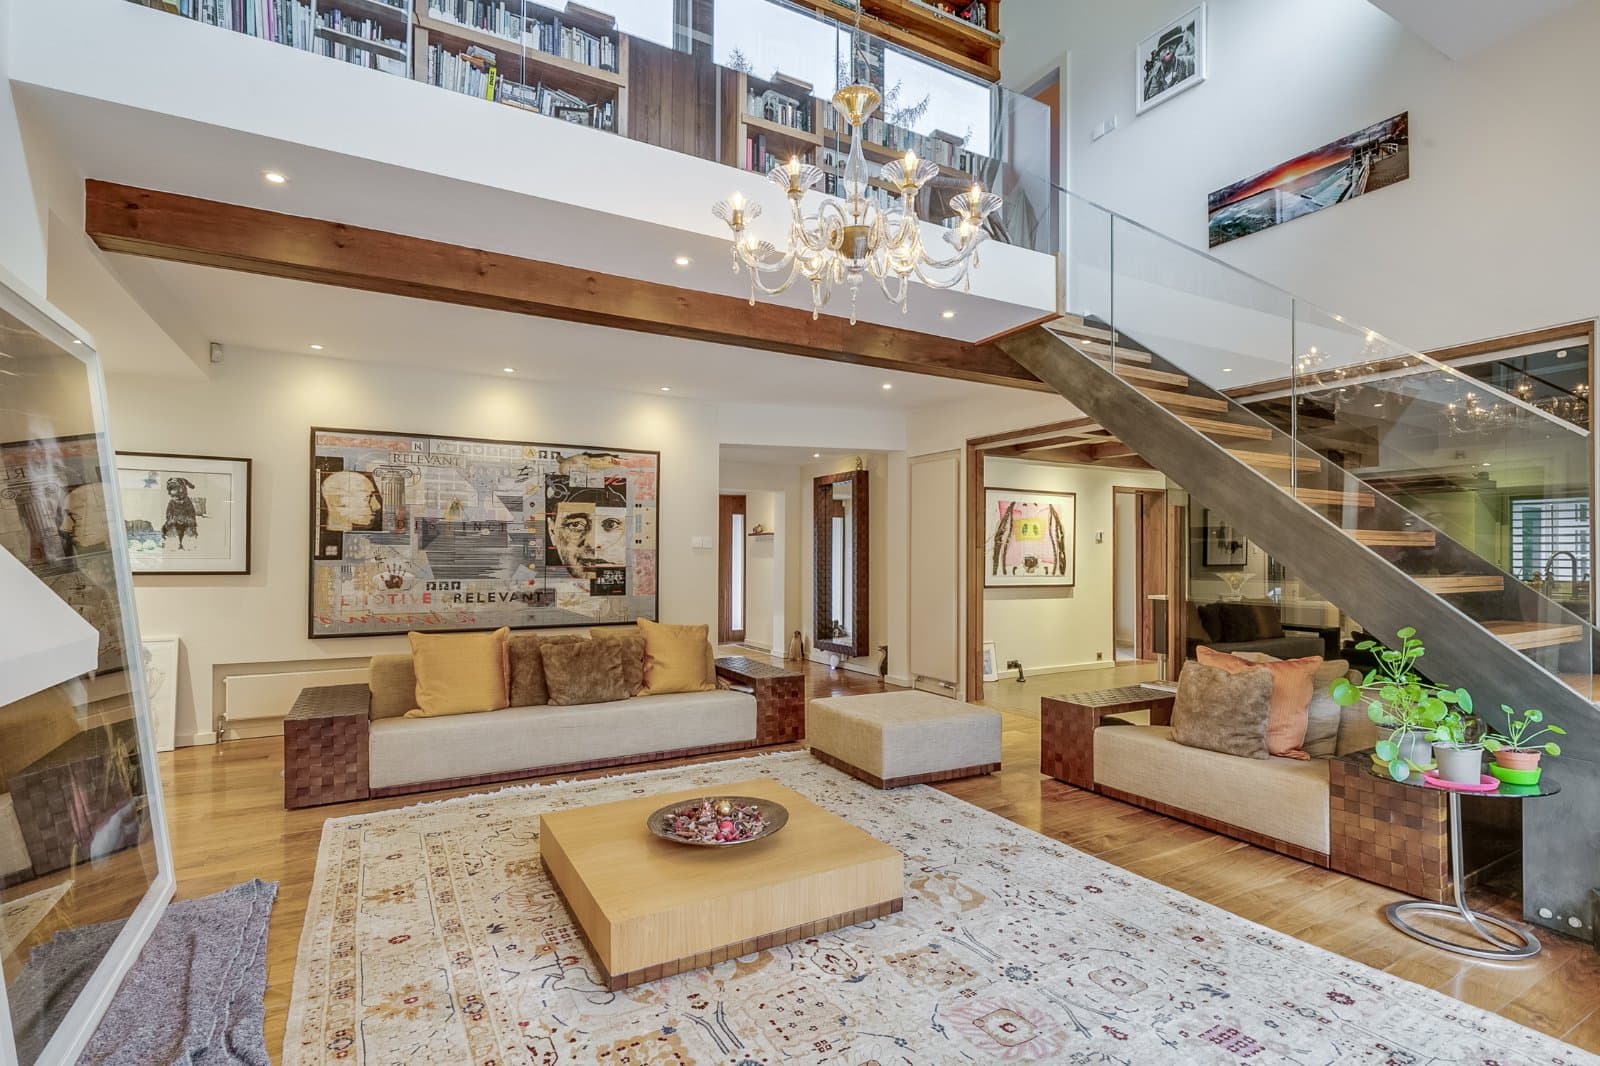
The impressive accommodation is introduced by a grand reception hallway, setting the tone for this outstanding home. The ground floor centres around a visually striking open-plan kitchen/dining room, complemented by a particularly generous 9.00m lounge and a substantial family/TV room. A utility room, cloakroom and WC complete the ground floor.
The wide first-floor landing provides access to five generous bedrooms, including a superb principal bedroom served by an opulent Jack and Jill-style en suite/family bathroom. Two further bedrooms benefit from their own beautifully appointed full en suite bathrooms, providing an exceptional level of flexibility and comfort for modern family living.
A particular feature of the property is the extensive use of architectural aluminium glazing, with the majority of the windows and doors having been replaced to create a contemporary yet timeless appearance and further enhance the impressive proportions and presentation of this executive home.
The landscaped rear garden is another outstanding feature, offering a wonderful combination of privacy, entertaining space and landscaped surroundings. Natural stone terraces lead to a manicured lawn and a substantial glazed gazebo, whilst an impressive fully fitted and covered outdoor kitchen creates the perfect setting for year-round al fresco dining and entertaining.
The garden also incorporates a superb studio building, currently arranged as a gymnasium with two additional store rooms, one of which offers excellent potential for conversion to a sauna or wellness room, subject to any necessary consents. To the front, a sweeping grey block-paved driveway provides extensive off-road parking for several vehicles and leads to an integral double garage.
A truly impressive and individually designed family home, offering exceptional accommodation, superb entertaining space and a wonderfully private setting. Viewing is highly recommended to fully appreciate the quality, scale and versatility of this outstanding residence.
TV/FAMILY ROOM 6.50m x 3.70m
LOCATION
Stevenage comprises both the New and Old Towns and is conveniently situated within easy access of the A1(M) offering easy access to London, the M25 and also to the North. Local road links provide access to adjacent towns including Hitchin, Letchworth, Baldock, Welwyn Garden City and Hertford. Stevenage is currently undergoing a £1 billion Regeneration Plan. The initial plan will include the development covering 14.5 acres of the town centre and introducing 11 new buildings including residential, leisure, community, commercial and retail facilities. The Historic High Street in the Old Town offers a good selection of shops, cafés/restaurants, public houses, a Library and two GP surgeries. In addition, the area is well served by Lister Hospital and a good selection of local primary and secondary schools. The New Town currently provides a large pedestrianised shopping centre and retail parks together with the Gordon Craig Theatre, David Lloyd Health Club, the Leisure Park with its restaurants, bars and nightclub, bowling alley and 16-screen Cineworld complex. Fairlands Valley Park and lakes are nearby. Stevenage mainline railway station offers a fast and frequent rail service into London King’s Cross (23 mins) and the St Pancras International rail link to Europe. Both Luton and Stansted Airports are approximately 20 miles away.
SPECIFICATION
THE ACCOMMODATION COMPRISES
ENTRANCE VESTIBULE 2.74 x 1.95
GRAND RECEPTION HALLWAY 5.94 x 5.40
DOWNSTAIRS CLOAKROOM / WC
UTILITY ROOM 4.50m x 3.60m
LOUNGE 8.70m x 4.40m
KITCHEN/DINING ROOM 8.30m x 6.70m
FIRST FLOOR GALLERIED LANDING 5.51 x 4.63
BEDROOM ONE 6m x 5.5m
EN-SUITE BATHROOM/FAMILY JACK AND JILL BATHROOM 5m x 3m
BEDROOM TWO 4.40m x 3.80m
EN-SUITE BATHROOM 2.70m x 2m
BEDROOM THREE 4.10m x 3.20m
EN-SUITE BATHROOM 2.4m x 2.0
BEDROOM FOUR 4.5m x 3.23m
BEDROOM FIVE 4.50m x 2.80m
OUTSIDE
OUTBUILDING - ONE 2.30m x 1.0m
First of two storage rooms with the potential of conversion to a sauna.
OUTBUILDING - TWO 2.30m x 1.20m
GYMNASIUM 4.8m x 3.1m
FRONT GARDEN
DOUBLE INTEGRAL GARAGE 5.80m x 5.0m
REAR GARDEN
TENURE, COUNCIL TAX AND EPC
The Tenure of this Property is: Freehold
The Local Authority is: Stevenage
The Council Tax Band: G (£3,987 for 2026/2027)
The EPC Rating is: D
VIEWING INFORMATION
Viewing is strictly by appointment only through Putterills of Hertfordshire, through whom all negotiations should be conducted.
DISCLAIMER
Putterills endeavour to maintain accurate depictions of properties in virtual tours, floor plans and descriptions, however, these are intended only as a guide and intended purchasers must satisfy themselves by personal inspection.
MONEY LAUNDERING REGULATIONS
Prior to a sale being agreed, prospective purchasers will be required to produce identification documents. Your co-operation with this, in order to comply with Money Laundering regulations, will be appreciated and will assist with the smooth progression of the sale.
FIXTURES & FITTINGS
All items in the written text of these particulars are included in the sale. All others are expressly excluded regardless of inclusion in any photographs. Purchasers must satisfy themselves that any equipment included in the sale of the property is in satisfactory order.
STAY CONNECTED
Website www.putterills.co.uk
Facebook Putterills Stevenage
Instagram Putterills Stevenage