*****ANOTHER PROPERTY SOLD*****
A rare opportunity to acquire a spacious and characterful Grade II listed, two-bedroom first floor period apartment extending to over 1,000 sq. ft., with origins believed to date back to the 16th century.

Ideally positioned just moments from the historic Old Town High Street, the property enjoys both convenience and charm, further enhanced by the rare benefit of an allocated rear parking space and a private, pleasant roof garden.
Beautifully presented throughout, the apartment blends modern comforts with an abundance of period features. These include impressive vaulted ceilings and a wealth of exposed original timbers and beams, creating a truly unique living environment. Additional benefits include gas-fired central heating and sealed unit double glazing (where specified), with plantation shutters fitted to a number of windows.
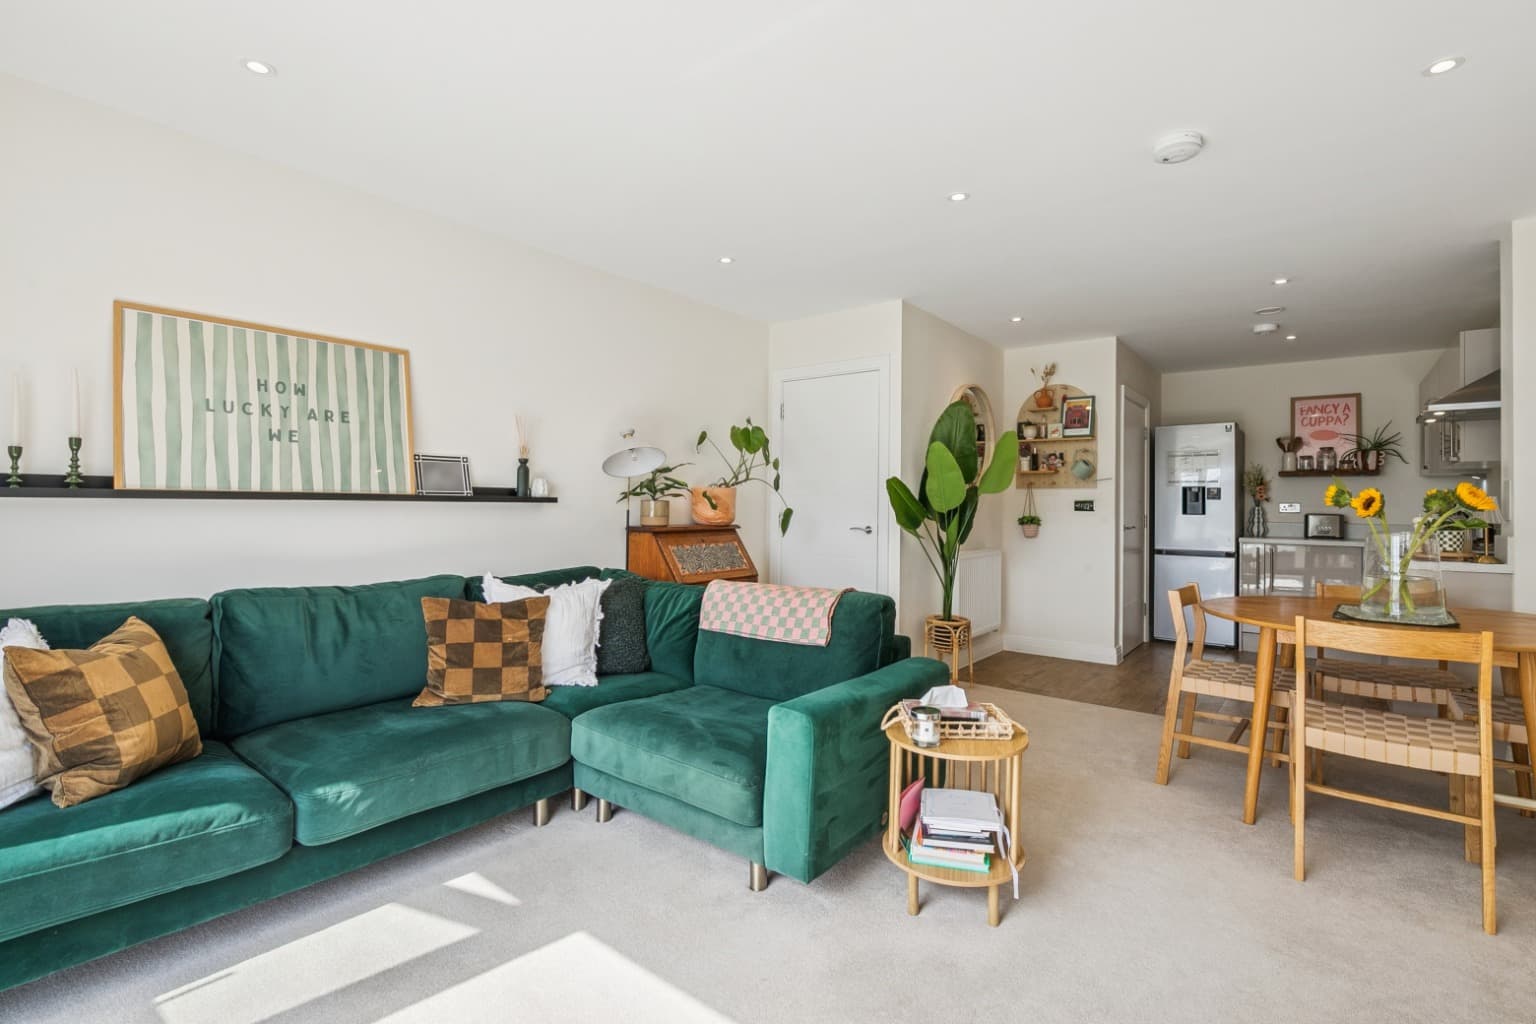
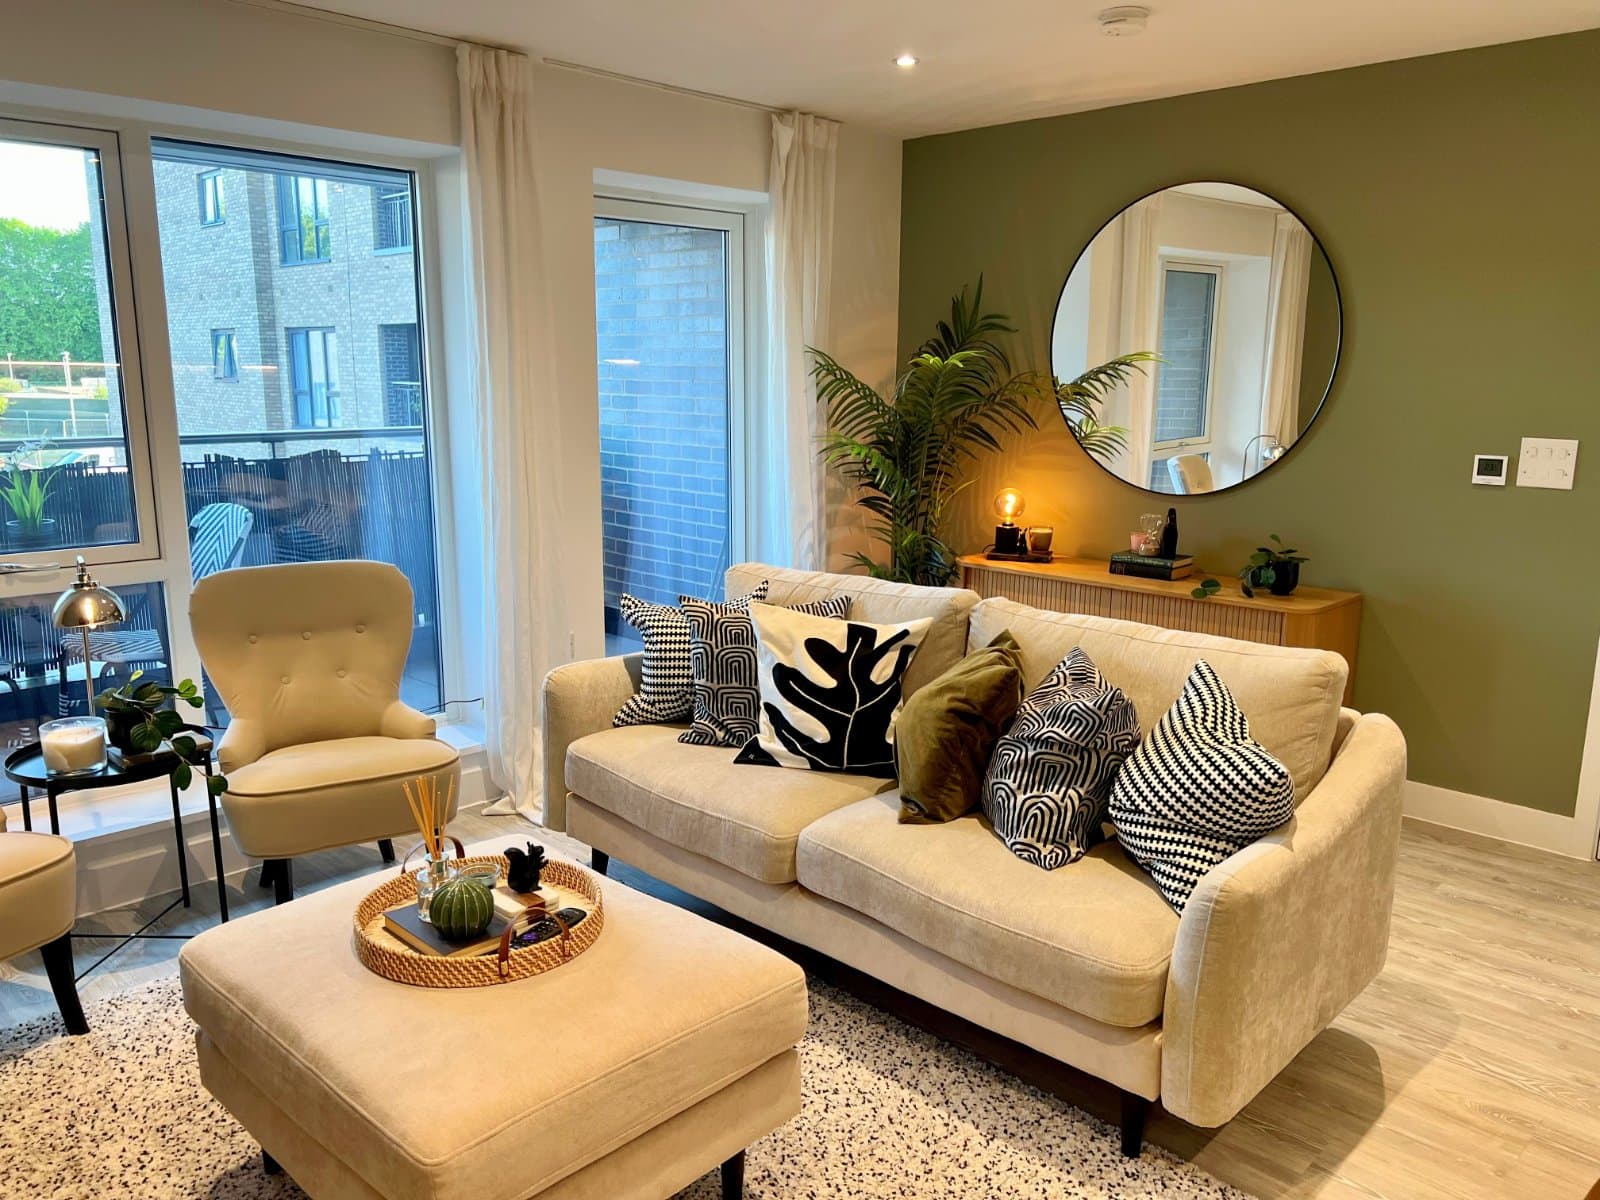
The versatile and generously proportioned accommodation comprises a welcoming reception hallway leading to an inner hallway, a dining room, and a study recess/snug with feature fireplace. The modern shaker-style kitchen is well-appointed with integrated appliances, while the comfortable lounge provides a cosy focal point with its wood-burning stove. There are two double bedrooms, including a en suite shower room, alongside a stylish bathroom featuring a traditional slipper bath.
Viewing is highly recommended to fully appreciate the space, character, and prime location this exceptional home has to offer.
HISTORICAL FOOTNOTE
Adding a truly unique and intriguing dimension to the property’s history, it is believed to have once been associated with Henry Trigg (c.1667–1724), a prosperous local grocer and prominent figure within the Old Town community. Henry Trigg became locally renowned for his highly unusual final wishes. Fearing grave robbers, he instructed in his will that his body should not be buried, but instead placed in a lead-lined coffin and positioned high within the rafters of his barn. Remarkably, his coffin remained there for many years, becoming something of a local curiosity and even attracting visitors keen to witness the eccentric arrangement.
Over time, the story of Trigg and his coffin passed into local folklore, with tales of his ghost said to wander in search of his remains. His barn and former home became well-known landmarks within the Old Town, and the story remains one of Stevenage’s most fascinating historical anecdotes. This rare connection offers a captivating glimpse into the customs, beliefs, and characters of a bygone era, adding a rich and memorable provenance to an already distinctive home.
LOCATION
Stevenage comprises both the New and Old Towns and is conveniently situated within easy access of the A1M offering easy access to London, the M25 and also to the North. Local road links provide access to adjacent towns including Hitchin, Letchworth, Baldock, Welwyn Garden City and Hertford. Stevenage is currently undergoing a £1billion Regeneration Plan. The initial plan will include the development covering 14.5 acres of the town centre and introducing 11 new buildings including residential, leisure, community, commercial and retail facilities. The Historic High Street in the Old Town offers a good selection of shops, cafés/restaurants, public houses, a Library and two Doctor’s Surgeries. In addition, the area is well served by Lister Hospital and a good selection of local primary and secondary schools. The New Town currently provides a large pedestrianised shopping centre and retail parks together with the Gordon Craig Theatre, David Lloyd Health Club, the Leisure Park with its restaurants, bars and night club, bowling alley and 16-screen Cineworld complex. Fairlands Valley Park and lakes are nearby. Stevenage mainline railway station offers a fast and frequent rail service into London Kings Cross (23 mins) and the St Pancras International rail link to Europe. Both Luton and Stansted Airports are approximately 20 miles away.
THE ACCOMMODATION COMPRISES
Part sealed unit double glazed front door with steps down to:
RECEPTION HALLWAY
A wide reception hallway with coat hanging space, stylish wide oak flooring, school style column radiator, exposed wall timbers, latched door to the inner hallway and beamed framed doorway to:
DINING ROOM 5.82m x 2.6m
Of excellent proportions part divided by a feature, exposed, arched ceiling timbers, continuation of stylish oak flooring, window to the front elevation with plantation shutters, further exposed beams to the walls, school style column radiator, useful storage cupboard and beamed doorway to the study recess/snug. Steps and door opening to the kitchen.
STUDY RECESS/SNUG 2.54m x 2.44m
School style column radiator, further window to the front elevation with plantation shutters, feature cast iron fireplace with tiled slips and exposed wall timbers.
KITCHEN 4.2m x 3.02m
Refitted with a comprehensive range of contrasting grey and cream base and eye level units and drawers complemented by wooden butchers block work surfaces with matching upstands and an white ceramic butler sink unit with antique style mixer tap. Integrated washing machine, dishwasher, freezer, twin fridge drawers and a stainless steel range oven. Cupboard concealing gas fired boiler. under unit and downlighters. Sealed unit double glazed window and stable door to the side elevation and door to:
LOUNGE 4.27m x 3.53m
School style column radiator, TV aerial point, feature fireplace with cream wood burning stove, window to the side elevation.
INNER HALLWAY
A generous inner hallway with two storage cupboards, part divided by a beamed doorway with doors to:
BEDROOM ONE 3.78m x 3.43m
Featuring an impressive vaulted ceiling with exposed timbers, school style column radiator, window to the front elevation with plantation shutters.
BEDROOM TWO 3.9m x 3.43m
A generous double room featuring an impressive vaulted ceiling with exposed timbers, school style column radiator, window to the front elevation with plantation shutters. Built in wardrobes and beamed doorway to:
ENSUITE SHOWER ROOM
Featuring under floor heating, double shower cubicle with dual valve rain shower, circular vanity hand wash basin with drawers below, wooden effect flooring and tiled splashbacks.
BATHROOM
Fitted with a modern, traditional white suite comprising a slipper, roll top bath with floor standing mixer tap and shower attachment, vanity hand wash basin with chrome mixer tap set to wooden counter top with cupboard below, low level WC with concealed cistern, chrome push button flush and wooden self above. Traditional chrome towel radiator, extractor fan, wooden effect tiled flooring and window to the side elevation with planation shutters.
OUTSIDE
FRONT
The property is positioned off Church Lane set behind a wide parking area with one allocated parking space with steps leading up to the roof garden and front door.
ROOF GARDEN
The apartment has the unusual added benefit of a roof garden with low maintenance artificial turf enclosed by balustrades creating a seating area ideal for alfresco dining. Path to front door.
AGENTS NOTE
Due to the unusual nature of this property, the accommodation offers a degree of flexibility and the layout of the rooms could be adapted to suit personal requirements. The property is leasehold, further lease details upon request.
MANAGEMENT CHARGES
There is a management charge for the maintenance and upkeep of the development and the communal areas payable to the freeholder when requested.
House Insurance: £1,200 (Per Annum)
Ground Rent: £250.00 (Per Annum)
TENURE, COUNCIL TAX AND EPC
The Tenure of this Property is: Leasehold
Length of Lease 107 Years from 2014
Length of Lease Remaining: 95 Years
The Local Authority is: Stevenage
The Council Tax Band: B (£1,860)
EPC Exempt – Grade II Listed
VIEWING INFORMATION
Viewing is strictly by appointment only through Putterills of Hertfordshire, through whom all negotiations should be conducted.
DISCLAIMER
Putterills endeavour to maintain accurate depictions of properties in virtual tours, floor plans and descriptions, however, these are intended only as a guide and intended purchasers must satisfy themselves by personal inspection.
MONEY LAUNDERING REGULATIONS
Prior to a sale being agreed, prospective purchasers will be required to produce identification documents. Your co-operation with this, in order to comply with Money Laundering regulations, will be appreciated and will assist with the smooth progression of the sale.
FIXTURES & FITTINGS
All items in the written text of these particulars are included in the sale. All others are expressly excluded regardless of inclusion in any photographs. Purchasers must satisfy themselves that any equipment included in the sale of the property is in satisfactory order.
STAY CONNECTED
Website www.putterills.co.uk
Facebook Putterills Stevenage
Instagram Putterills Stevenage