
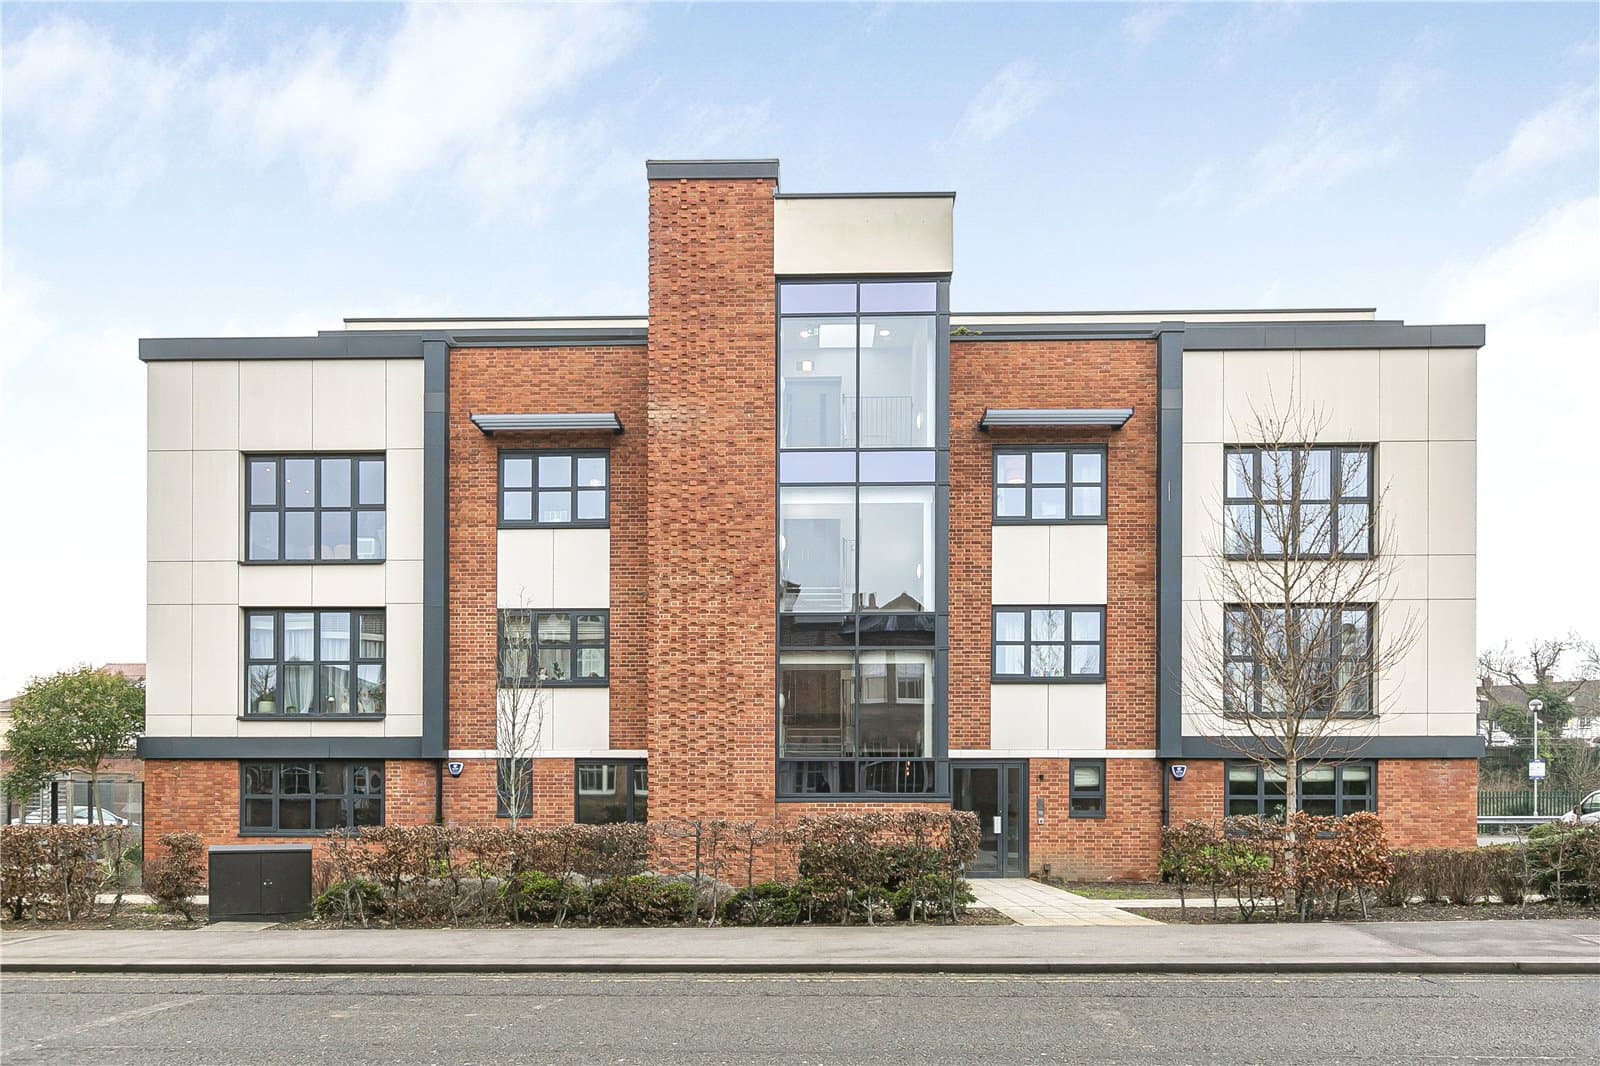
Discover this well-presented two-bedroom, two-bathroom duplex apartment in Chrysler House, Welwyn Garden City. Featuring open-plan living, a contemporary kitchen, and a spacious balcony, it offers modern comfort. Enjoy allocated parking and a prime location near the station and amenities.
Perfectly positioned within the sought-after Chrysler House development, this beautifully presented and exceptionally well-maintained two-bedroom duplex apartment has been a much-loved home, carefully cared for by the current owners and offering an exceptional balance of space, practicality and convenience. What immediately set the property apart was its unique layout, generous proportions and impressive private balcony, providing a level of space rarely found in a two-bedroom apartment.
The bright open-plan living, dining and kitchen area forms the heart of the home, creating a sociable space for everyday living and entertaining, with doors opening onto the spacious balcony, a wonderful spot to relax on summer evenings. Upstairs, two generous double bedrooms are complemented by two bathrooms, including an en-suite to the principal bedroom.
As life evolved, so did the apartment. The second bedroom comfortably became a nursery, while the nearby children's play park proved to be a welcome extension of the home. Beyond the apartment itself, the development enjoys a genuine sense of community, with friendly neighbours and regular seasonal events helping to create a welcoming environment for residents of all ages.
Location is another key highlight. Situated just a short stroll from Welwyn Garden City town centre and the mainline railway station, the property is ideally placed for commuters, with fast and frequent services into London King's Cross and Moorgate. Everyday essentials are equally convenient, with Aldi, Waitrose and Sainsbury's all within easy walking distance, alongside an excellent selection of cafés, restaurants, shops and leisure facilities.
Further benefits include allocated parking with additional visitors' bays, completing a superb home that combines generous living space, an excellent location and a strong sense of community.
FLOORPLAN AND BROCHURE DISCLAIMER
All measurements are approximate all images are for general guidance only and whilst every attempt has been made to ensure accuracy, they must not be relied on or form any part of a legal contract. The fixtures, fittings and appliances referred to have not been tested and therefore no guarantee can be given and that they are in working order. Internal photographs are reproduced for general information and it must not be inferred that any item shown is included with the property.
VIEWING INFORMATION
By appointment only through Putterills of Hertfordshire, through whom all negotiations should be conducted.
MONEY LAUNDERING REGULATIONS
Prior to a sale being agreed, prospective purchasers will be required to produce identification documents. Your co-operation with this, in order to comply with Money Laundering regulations, will be appreciated and assist with the smooth progression of the sale.