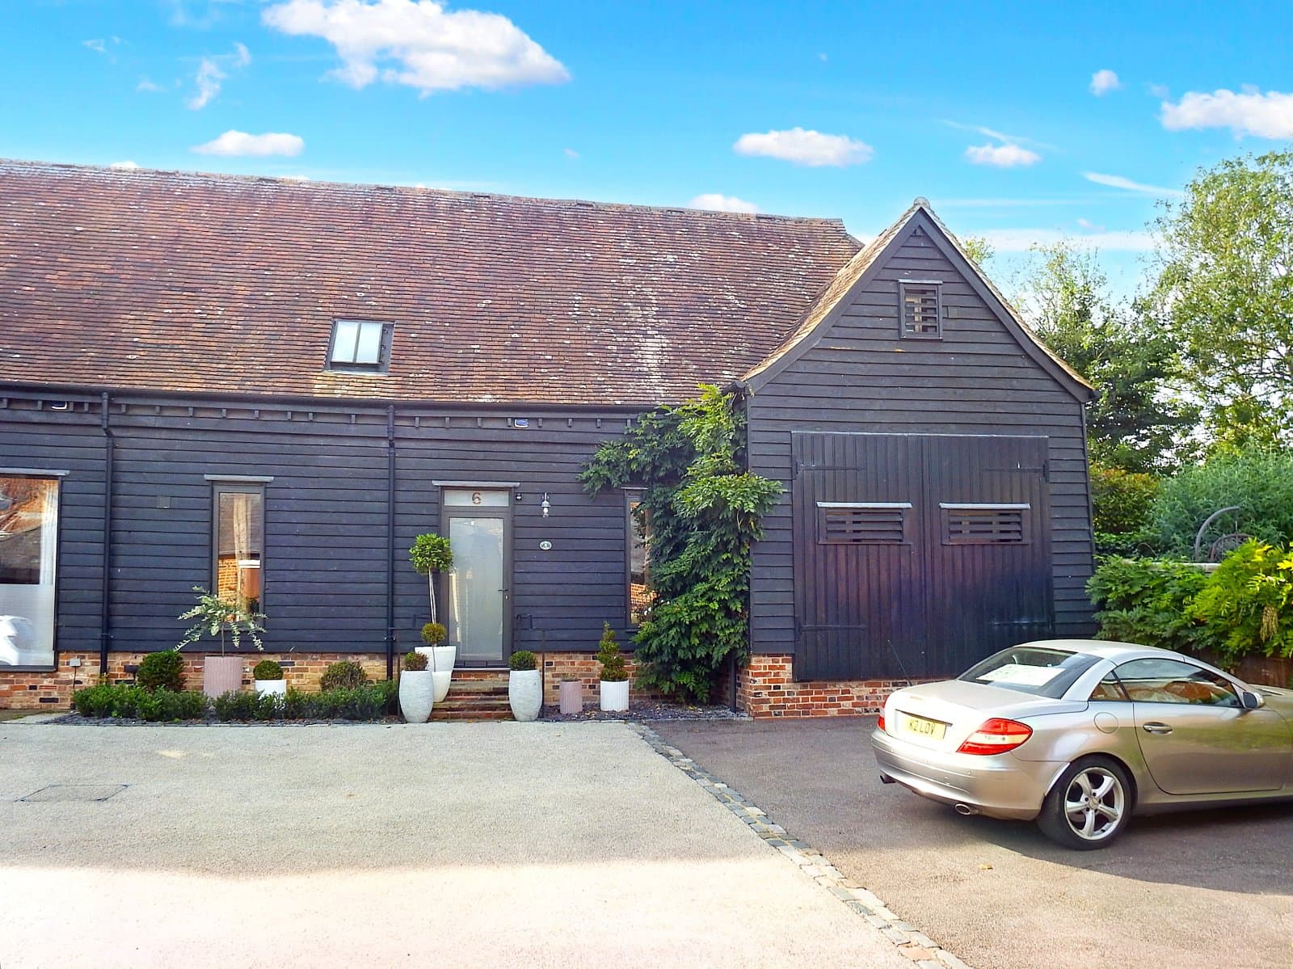
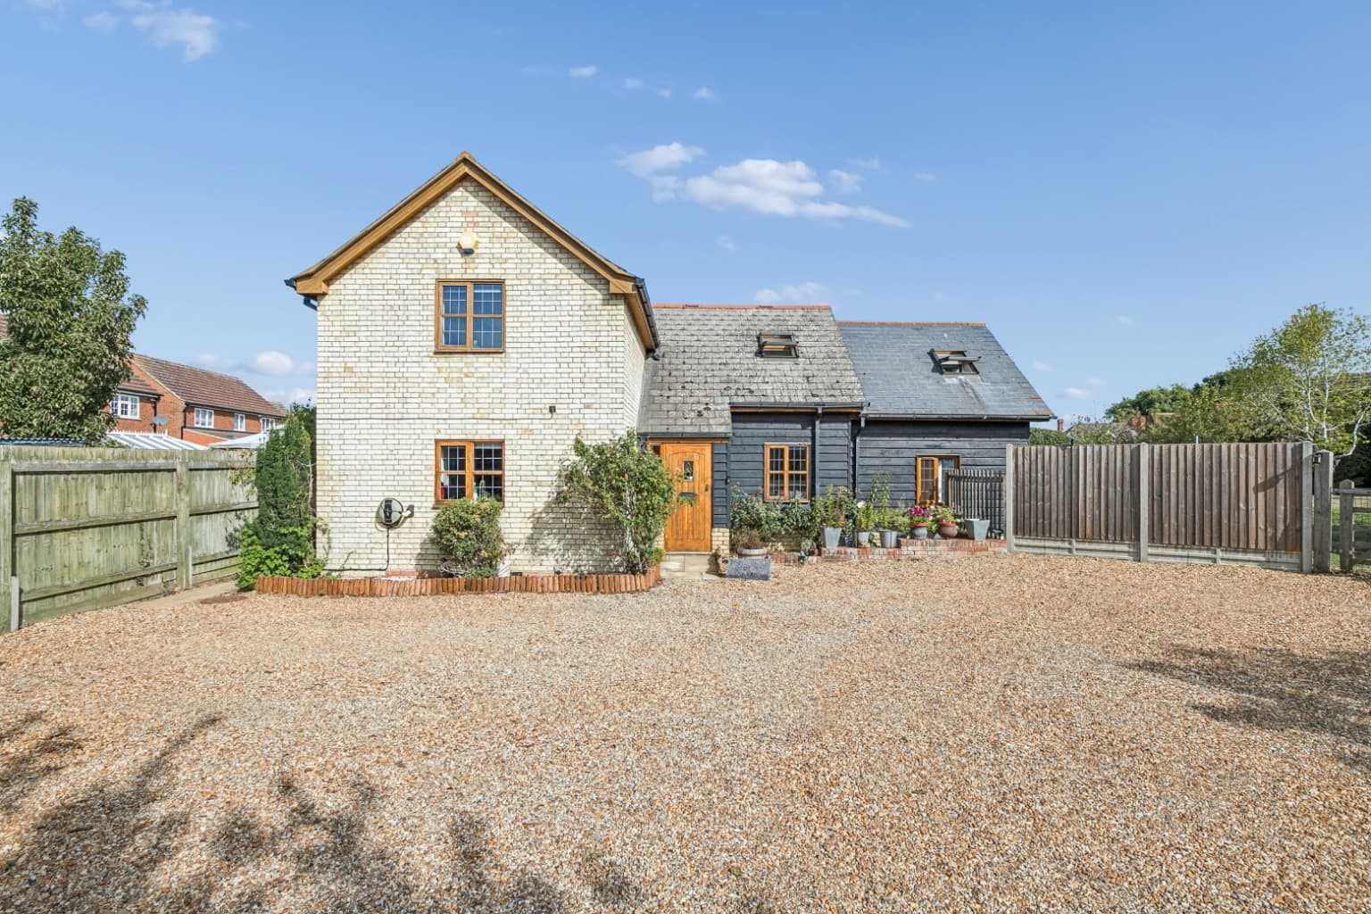
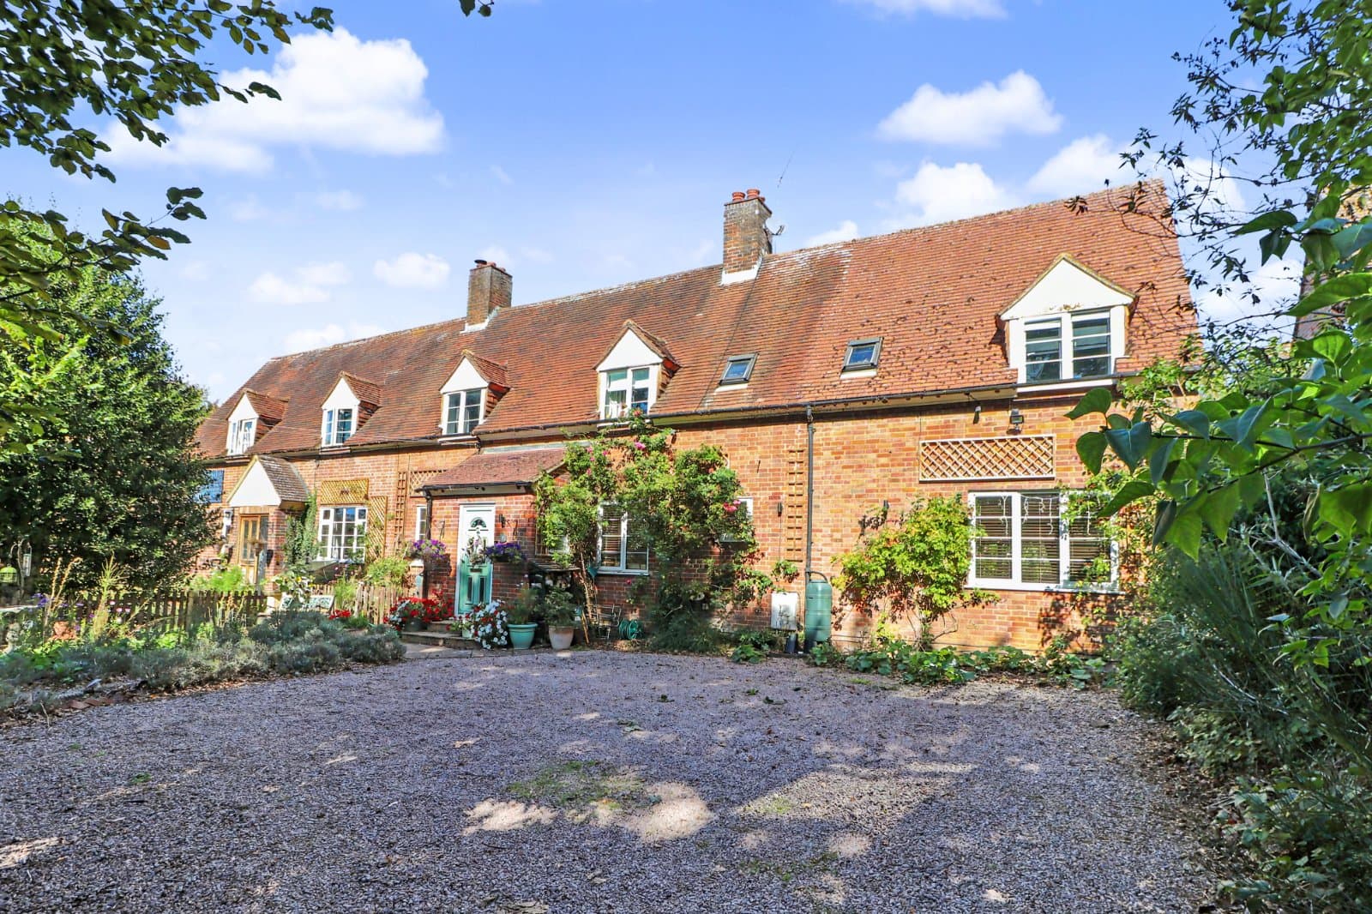
Occupying a peaceful position at the end of a quiet cul-de-sac, Bell Mews is a beautifully presented three-bedroom family home offering approximately 1,300 sq ft of thoughtfully arranged, turnkey accommodation. Ideally placed within easy reach of the High Street and its excellent range of local amenities, the property combines contemporary design with practical family living.
The welcoming entrance hall immediately gives a sense of the quality and attention to detail found throughout the home, with access to a useful cloakroom and the impressive open-plan living space. At the heart of the property is a stylish contemporary kitchen, fitted with bespoke cabinetry, integrated appliances and high-quality finishes. The adjoining dining area provides a natural link through to the generous lounge, where a bespoke media wall incorporates additional storage and a feature fireplace.
The ground floor is further enhanced by zonal underfloor heating, providing an added level of comfort throughout the main living areas. Bi-fold doors extend the lounge seamlessly into the rear garden, creating an excellent space for entertaining and allowing the house to flow naturally into the garden during the warmer months.
The first-floor landing provides access to three bedrooms and the family bathroom. The principal bedroom is particularly well appointed, featuring a comprehensive range of bespoke fitted wardrobes together with fitted curtains and blinds. The accompanying en-suite shower room is finished to a high standard and includes a generous walk-in shower, wash basin, WC and useful recessed storage.
The second bedroom is a well-proportioned double with built-in storage, while bedroom three is currently arranged as an impressive dressing room and vanity space, incorporating a generous amount of fitted storage. The versatile layout means this room could readily be adapted to suit individual requirements.
The rear garden is both private and easy to maintain, with the bi-fold doors opening onto a level patio area that provides an ideal setting for outdoor dining and entertaining. Beyond, a neatly laid lawn is enclosed by established boundaries, with gated side access and a further access point to the rear of the garage.
To the front, a private driveway provides useful off-street parking and leads to the garage, while the surrounding carriageway is neatly maintained.
Overall, Bell Mews presents an excellent opportunity to acquire a well-finished, contemporary family home where the principal work has already been taken care of, allowing the next owners to simply move in and enjoy.
Energy Rating: B
Approximate distances from Codicote: Welwyn Garden City - 4.9 miles, Hitchin - 7.5 miles, Stevenage 5.7 miles, Knebworth - 3.6 miles, Stansted airport - circa 29 miles, London Heathrow Airport - 37 miles, Luton Airport - circa 9.5 miles, St Albans - 9 miles, M25 - circa (Watford) 20 miles, A1 (m) Junction (6) - 2.5 miles - Kings Cross approx 30/35 minutes by rail (Via Knebworth rail link)
As with many local villages, the current local plan includes areas of proposed development. For further details please visit the North Herts District Council website.