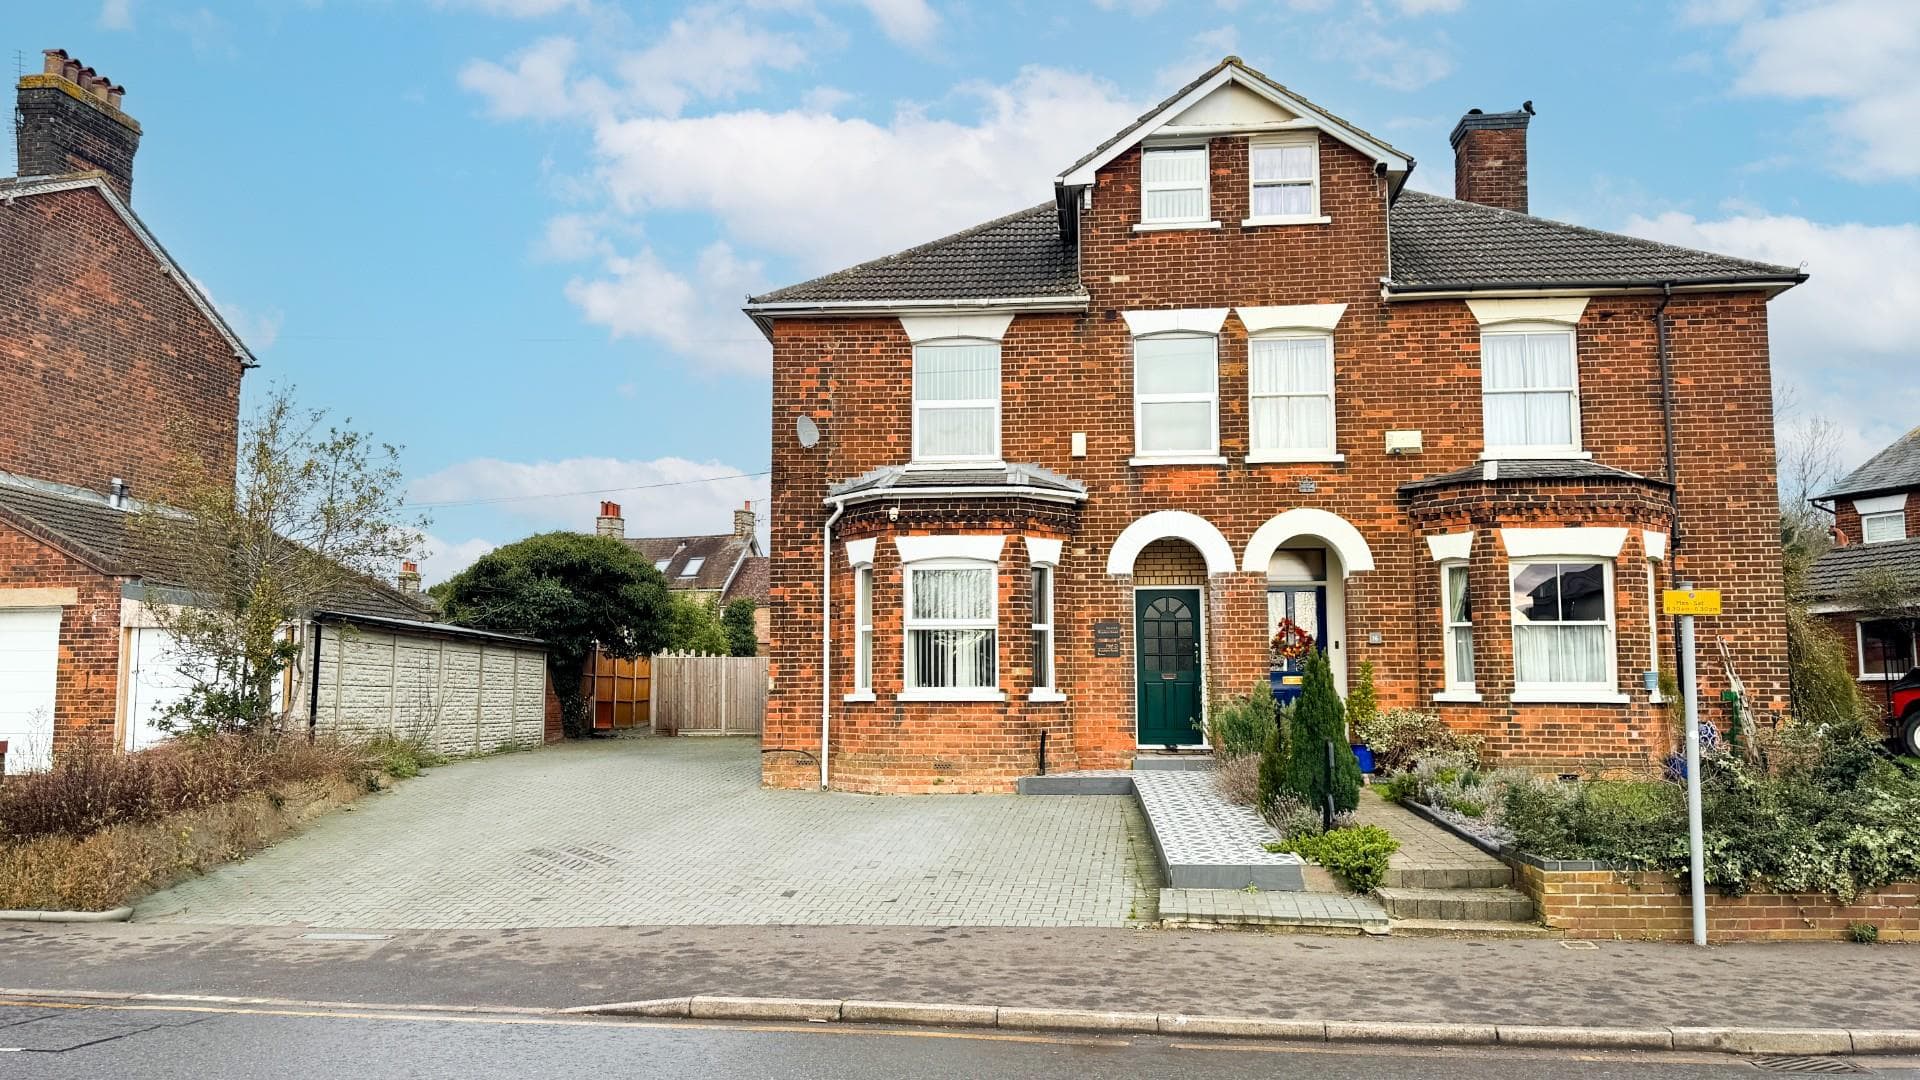
Nestled on St. Albans Road in the picturesque village of Codicote, this charming red brick apartment offers a delightful blend of character and modern living. Spanning an impressive 926 square feet, t...
Nestled along St Albans Road in the picturesque village of Codicote, this charming red brick apartment offers a wonderful blend of period character and modern living.
Offering approximately 926 sq ft of accommodation, the property features a spacious and elegant reception room, providing a welcoming space for entertaining or relaxing at home. The apartment benefits from two well-proportioned bedrooms, making it an ideal home for those seeking a peaceful village retreat.
Full of character throughout, the property boasts stunning original features including exposed wooden beams, impressive ceiling heights, and an abundance of natural light, creating a unique and inviting atmosphere.
Externally, the property enjoys a charming front garden, providing a pleasant outdoor space to enjoy the surroundings.
Located within the sought-after village of Codicote, residents can enjoy a peaceful lifestyle with local amenities, countryside walks, and excellent transport links all within easy reach.
A rare opportunity to rent a beautiful character home combining traditional charm with modern comfort.
Living Room
The living room is a wonderfully spacious area measuring 4.30 by 7.40 metres (14'1" by 24'3"). It features a soft, neutral carpet and multiple windows that allow natural light to fill the space, creating a bright and airy atmosphere. The room offers ample room for both relaxed seating and entertaining, with neutral walls providing a calm backdrop for your furnishings.
Bedroom 1
Bedroom 1 is a generous double room measuring 3.80 by 3.90 metres (12'6" by 12'10"), offering a comfortable and tranquil retreat. The room features a large window that invites plenty of daylight, complemented by soft carpeting underfoot. Traditional ceiling beams add character to the neutral walls, enhancing the room’s warm and inviting feel.
Bedroom 2
Bedroom 2 is a slightly smaller double room measuring 2.50 by 3.90 metres (8'2" by 12'10"), offering a cosy yet comfortable sleeping space. It benefits from a large window that brings in natural light, paired with neutral decor and carpet that create a calm and restful environment.
Bathroom
The bathroom is practical and clean, with dimensions of 2.24 by 2.19 metres (7'4" by 7'2"). It features a modern white suite including a bath with overhead shower, a toilet, and a washbasin. A small frosted window lets in daylight while maintaining privacy, and the light walls contribute to a fresh and airy feel.
Kitchen
The kitchen is a bright and welcoming space fitted with cream Shaker-style cabinetry and contrasting white work surfaces. It features an integrated oven, hob, and a tall fridge freezer. A large sash window above the sink provides natural light and a pleasant view, while the inclusion of breakfast bar seating adds a casual seating option. The area combines a modern feel with character touches, like a section of exposed brickwork, blending style and practicality effortlessly.
Hall
The hallway is simple and bright, painted in white to maximise light. It offers access to all principal rooms.
Front Exterior
The front exterior of the property displays charming traditional red brickwork with white window frames and a quaint porch entrance. The front garden is well stocked with mature shrubs and plants, creating an inviting and private feel to the home’s approach.
Front Garden
The front garden is a charming and low-maintenance courtyard area paved with circular stone slabs surrounded by mature plants and a sturdy brick wall, offering a private and peaceful outdoor space perfect for relaxing or enjoying a morning coffee.
Disclaimer
Disclaimer: Putterills endeavour to maintain accurate depictions of properties in virtual tours, floor plans and descriptions, however, these are intended only as a guide and prospective tenants must satisfy themselves by personal inspection. Referencing: All tenants are required to undergo referencing, including affordability assessments and Right to Rent checks. Fixtures & Fittings: Photographs and viewings may depict items belonging to the current occupier that are not included in the tenancy. Only items specifically confirmed in writing and recorded on the final inventory will form part of the let. Please verify the inclusion of specific white goods, furniture, or fittings with Putterills prior to application. Services: Appliances and systems have not been tested; no warranty is given as to their condition.