****ANOTHER PROPERTY SOLD****
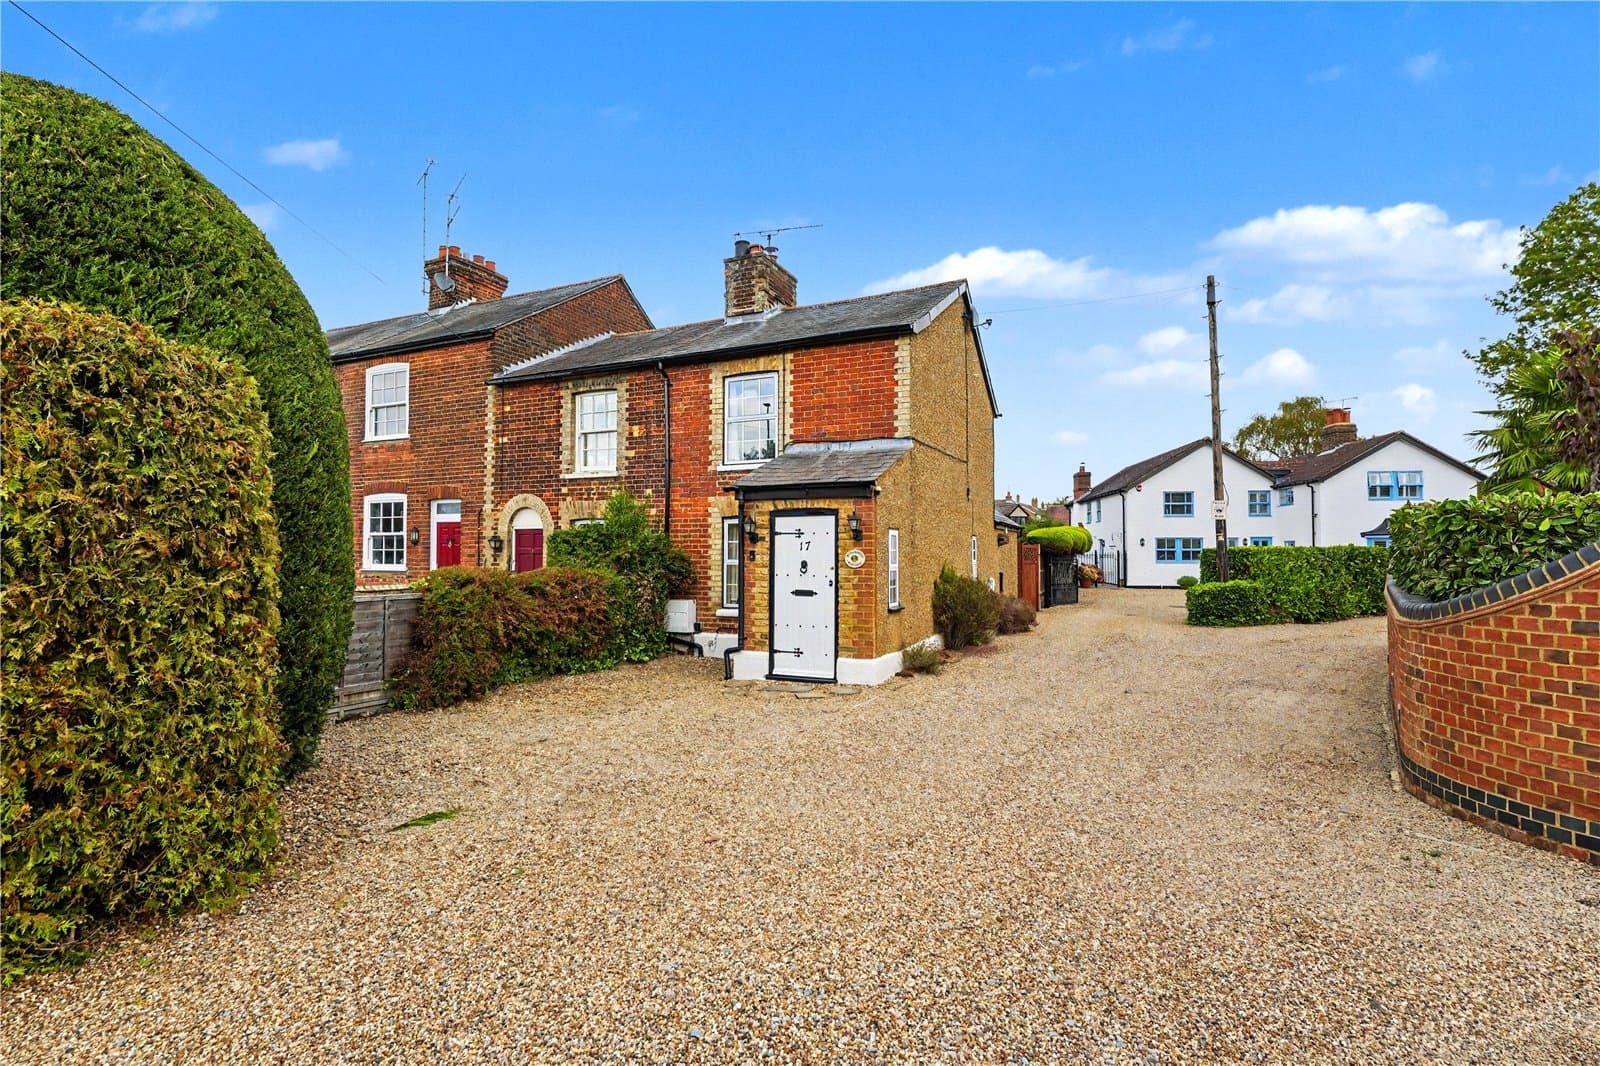
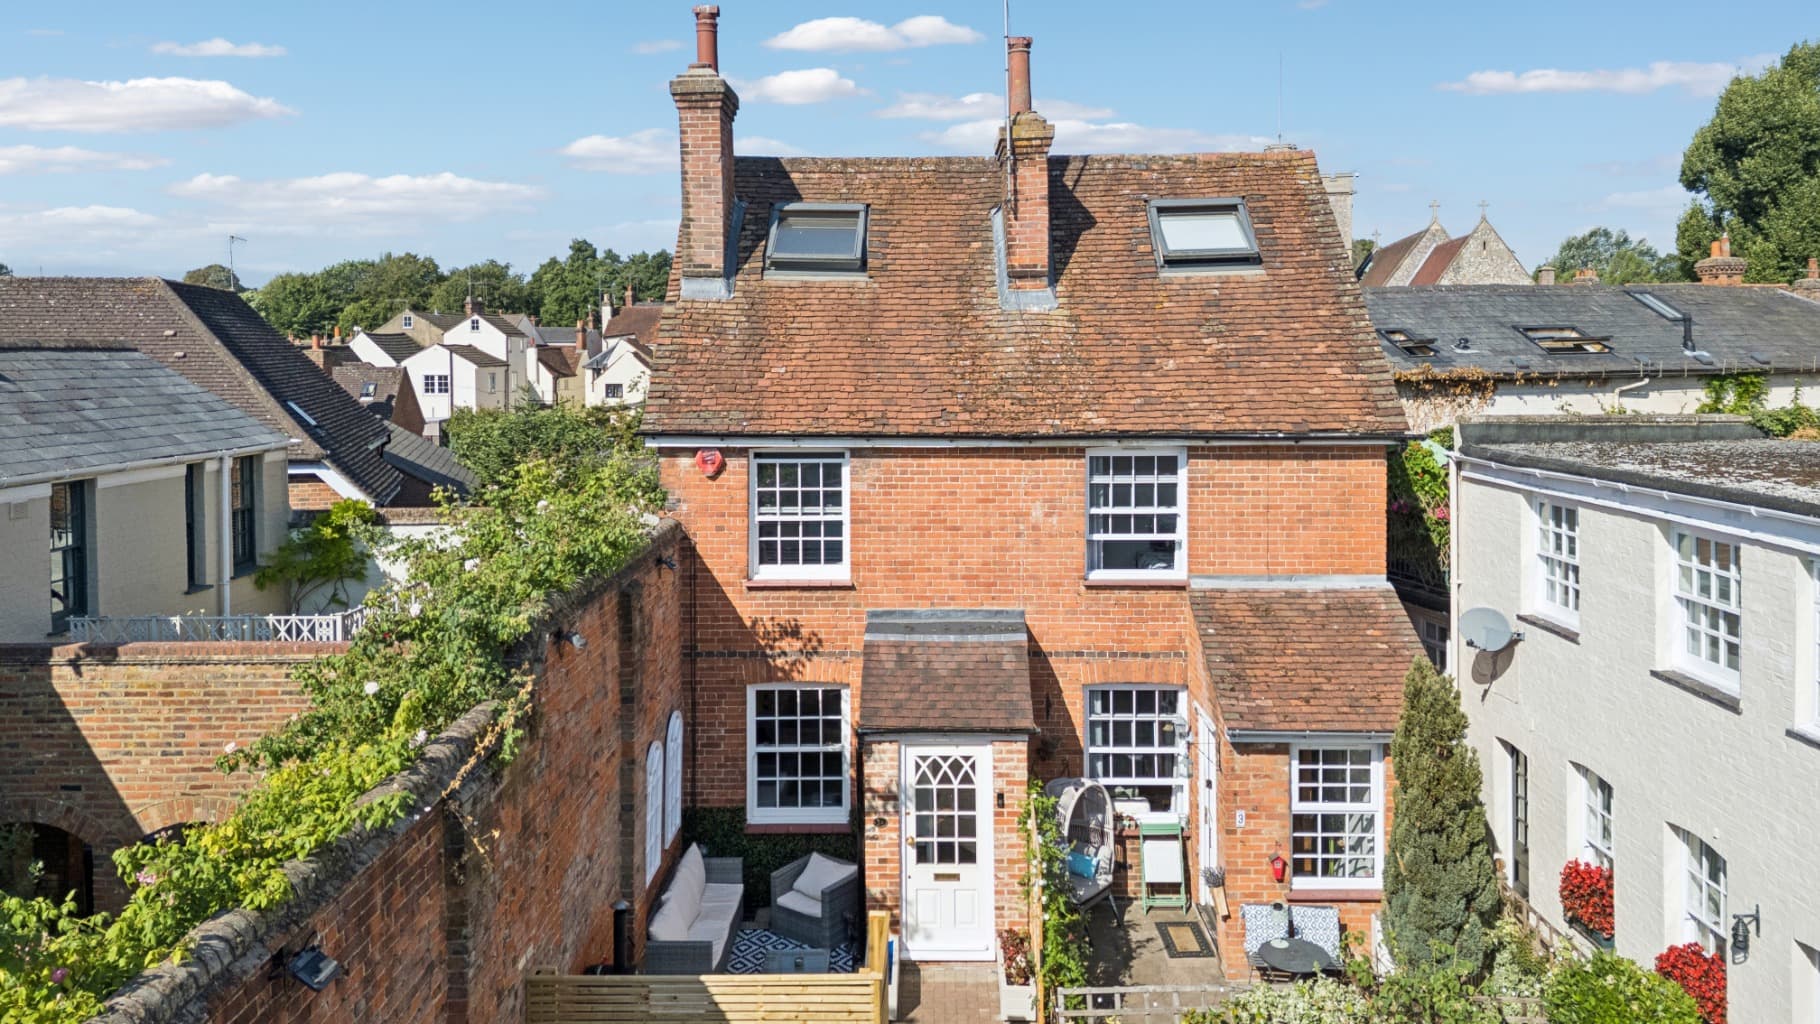
A fine example of a much improved, immaculately presented two double bedroom link-detached home enjoying an enviable location situated towards the end of this highly regarded Chells Manor cul-de-sac on the eastern outskirts of Stevenage. This stunning property is presented in show home condition throughout and is ideally suited for both downsizers and first time buyers alike whilst featuring a fantastic UPVC double glazed conservatory across the full width of the house and attached garage adding extra space and flexibility to the ground floor accommodation. Further highlights include a modern white gloss fitted kitchen and the practical advantages of a family shower room and downstairs cloakroom/wc.
The low maintenance rear garden is a further highlight, landscaped to complement the interior of the property whilst a substantial wooden summerhouse provides ideal space for home working or entertaining. Further practical benefits include UPVC double glazing and gas fired central heating with an attached single garage with driveway providing off-road parking for one/two vehicles.
In full the accommodation comprises an entrance hall, comfortable well proportioned lounge, inner hallway, downstairs cloakroom/wc, modern fitted kitchen, generous open-plan UPVC double glazed conservatory with a personal door to the adjoining single garage with utility area, first floor landing leading to two generous double bedrooms with the second bedroom featuring two walk-in wardrobes whilst the family bathroom has been refitted as a modern family shower room with a dual valve rain shower.
The modern neutral decor is complemented by oak internal doors and stylish wooden effect flooring throughout the majority of the property. Viewing highly recommended.
LOCATION
Stevenage comprises of both the New and Old Towns. The Historic High Street in the Old Town offers a good selection of shops, cafés/restaurants and public houses. The New Town provides a large pedestrianised shopping centre and retail parks along with the Gordon Craig Theatre, David Lloyd Health Club, Fairlands Valley Park and lakes, the Leisure Park with its restaurants, bars and night club, bowling alley and 16-screen Cineworld complex. Stevenage mainline railway station offers a fast and frequent rail service into London Kings Cross (23 mins) and the St Pancras International rail link to Europe. Both Luton and Stansted Airports are approximately 20 miles away.
THE ACCOMMODATION COMPRISES
Safestyle part-leaded light composite front door opening to:
ENTRANCE HALL
Flat panelled wall mounted electric heater, stylish wooden effect flooring with a part-glazed oak door to:
LOUNGE 4.63m x 3.62m
A most comfortable room of excellent proportions featuring a continuation of the stylish wooden effect flooring, a oak effect fireplace creates a focal point to the room with a marble hearth and surround with an inset living flame gas fire. TV aerial point, two radiators, ceiling and wall lights, feature double glazed square bay window to the front elevation with deep display shelf. Oak panelled door to:
INNER HALLWAY
Continuation of wooden effect flooring, staircase rising to the first floor with storage cupboard below, radiator, glazed oak door to the conservatory with further oak panelled doors to:
DOWNSTAIRS CLOAKROOM / WC
Fitted with a modern white suite comprising a low level wc with push button flush and a vanity hand wash basin with chrome mixer tap with a white gloss vanity cupboard below and natural stone effect tiled splashback. Continuation of wooden effect flooring, radiator and extractor fan.
KITCHEN 2.95m x 1.66m
Fitted with a sleek modern range of white gloss base and eye level units and drawers finished with white square edged work surfaces with matching splashbacks and an inset white one and half bowl ceramic sink unit with chrome mixer tap. Integrated white Neff single electric oven with matching Neff white four-ring gas hob, glazed splashback and concealed extractor canopy above. Freestanding washing machine, under-counter fridge and separate freezer (included in asking price), wall mounted gas fired boiler (replaced in 2023 with 3 years warranty remaining) continuation of wooden effect flooring, under-unit and display cabinet lighting, radiator and double glazed window to the rear elevation.
CONSERVATORY / FAMILY ROOM 5.77m x 3.78m
Installed in 2013 of UPVC double glazed construction occupying the full width of the property and the garage, of excellent proportions with double glazed windows with fitted blinds and french doors opening to the rear garden. Heat reflective tinted glazed apex roof, stylish wooden effect flooring, TV aerial point, ceiling light and fan, two radiators and a double glazed door opening to the garage.
FIRST FLOOR LANDING
Access to part-boarded loft space with light and retractable ladder. Double glazed window to the side elevation and oak panelled doors to:
BEDROOM ONE 3.63m x 2.9m
A generous double bedroom with radiator, TV aerial point and double glazed window to the front elevation.
BEDROOM TWO 2.70m x 2.61m
A further double room with measurements excluding two built-in walk-in wardrobes with shelves and hanging rails, radiator, wooden laminate flooring and double glazed window to the rear elevation.
FAMILY SHOWER ROOM 1.76m x 0.82m
The original bathroom has been refitted and converted into a modern family shower room and fitted with a white suite comprising a low level wc with chrome push button flush, wall mounted hand wash basin with chrome mixer tap and a corner shower cubicle with a dual valve rain shower. White tiled walls with inset patterned tile, wooden effect flooring, extractor fan, shaver point, radiator and double glazed window to the side elevation.
OUTSIDE
The property enjoys a pleasant position close to the end of this popular Chells Manor cul-de-sac.
FRONT GARDEN
Attractive landscaped front garden featuring artificial lawn fitted in 2018 with the benefit of a 10 year guarantee by Perfect Gardens with paved pathway and step to the front door with carriage light with a shingled border to one side and matching pathway extending to gated access to the rear garden.
GARAGE 5.15m x 2.47m
A well-proportioned garage with plastered walls and ceiling with access to additional useful loft storage space, power and light, metal up and over door. Space for further kitchen appliances with a fitted work surface with base and eye level units. Personal door to the conservatory/family room.
DRIVEWAY
A tarmac driveway to the front of the garage providing off-road parking for one/two vehicles.
REAR GARDEN
A further highlight of the property is the low maintenance landscaped rear garden enjoying a private sunny aspect with staggered paved patio leading onto a shingled terrace with step and stone pathway leading to a substantial wooden summerhouse, well stocked flower and shrub borders enclosed by wooden panelled fencing. Outside tap and power. Gated side access to the front of the property.
WOODEN SUMMERHOUSE
Substantial wooden summerhouse, ideal for use as either a home office or for entertaining purposes with glazed double doors and two windows to the front elevation.
TENURE, COUNCIL TAX AND EPC
The Tenure of this property is FREEHOLD.
The Council Tax Band is C. The amount payable for the year 2026-27 is TBC
The EPC Rating is TBC
VIEWING INFORMATION
Viewing is strictly by appointment only through Putterills of Hertfordshire, through whom all negotiations should be conducted.
DISCLAIMER
Putterills endeavour to maintain accurate depictions of properties in virtual tours, floor plans and descriptions, however, these are intended only as a guide and intended purchasers must satisfy themselves by personal inspection.
MONEY LAUNDERING REGULATIONS: Prior to a sale being agreed, prospective purchasers will be required to produce identification documents. Your co-operation with this, in order to comply with Money Laundering regulations, will be appreciated and assist with the smooth progression of the sale.
FIXTURES & FITTINGS: All items in the written text of these particulars are included in the sale. All others are expressly excluded regardless of inclusion in any photographs. Purchasers must satisfy themselves that any equipment included in the sale of the property is in satisfactory order.
STAY CONNECTED
Web: www.putterills.co.uk
Twitter @ PutterillsEA
Facebook - Putterills Stevenage
Instagram - Putterills Stevenage