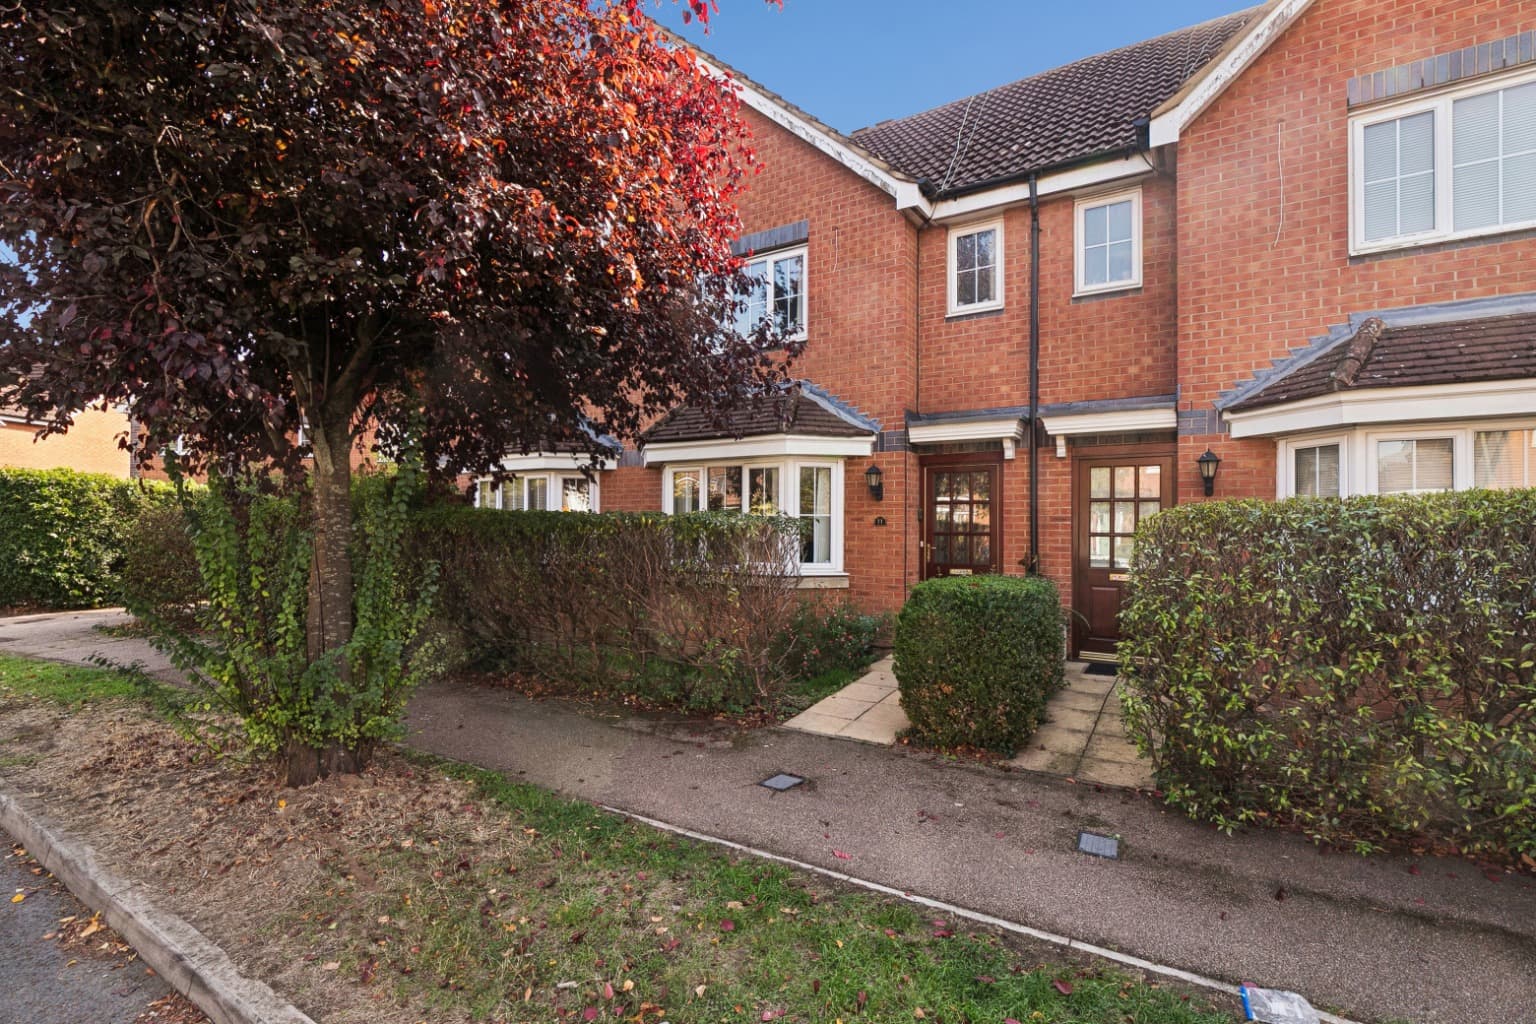
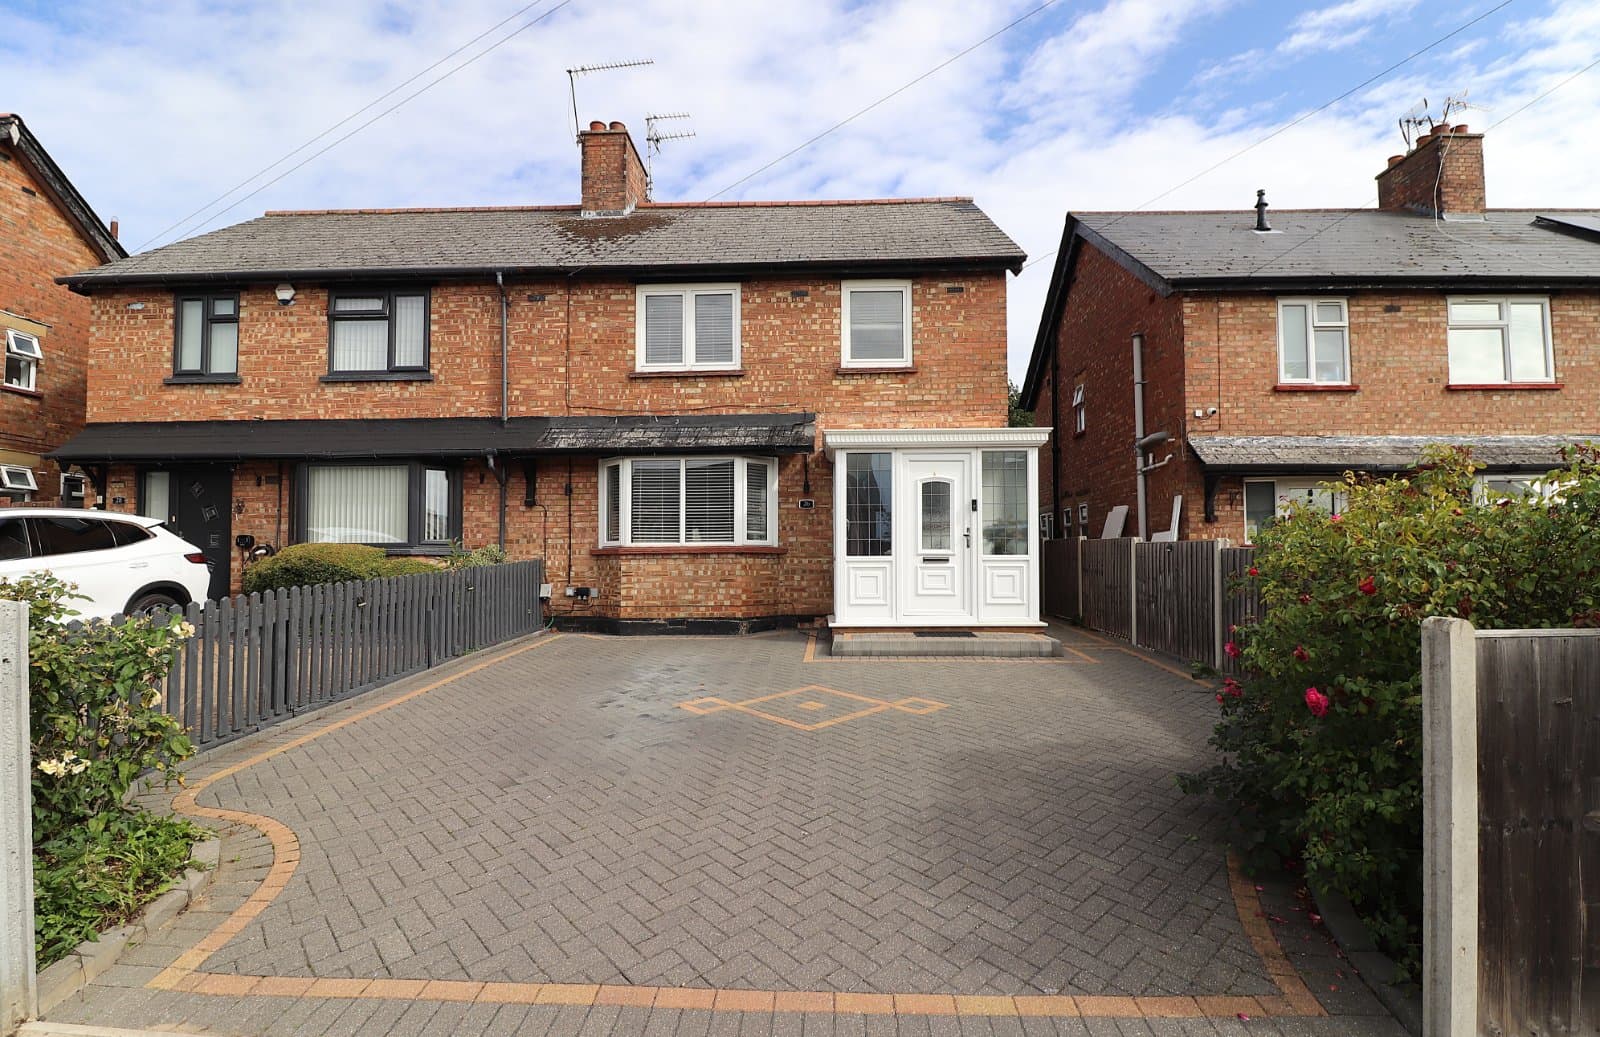
Discover this beautifully presented three-bedroom terraced family home on Lemsford Lane. Featuring bay-fronted rooms, a modern bathroom, and stunning landscaped gardens, it offers comfortable living with excellent transport links and school access. Potential for extension (STPP).
Positioned along the ever-popular Lemsford Lane, this attractive three-bedroom terraced home has been thoughtfully maintained and improved by the current owners, offering well-balanced accommodation, beautifully landscaped gardens and exciting scope to extend (STPP).
Stepping inside, you're welcomed by a bright entrance hall, with the principal reception room immediately to your right. A beautiful bay window draws in an abundance of natural light, creating a warm and inviting space to relax at the end of the day. Beyond, the separate dining room provides an excellent setting for family meals and entertaining, with doors opening directly onto the rear garden, allowing the inside and outside spaces to work effortlessly together throughout the warmer months.
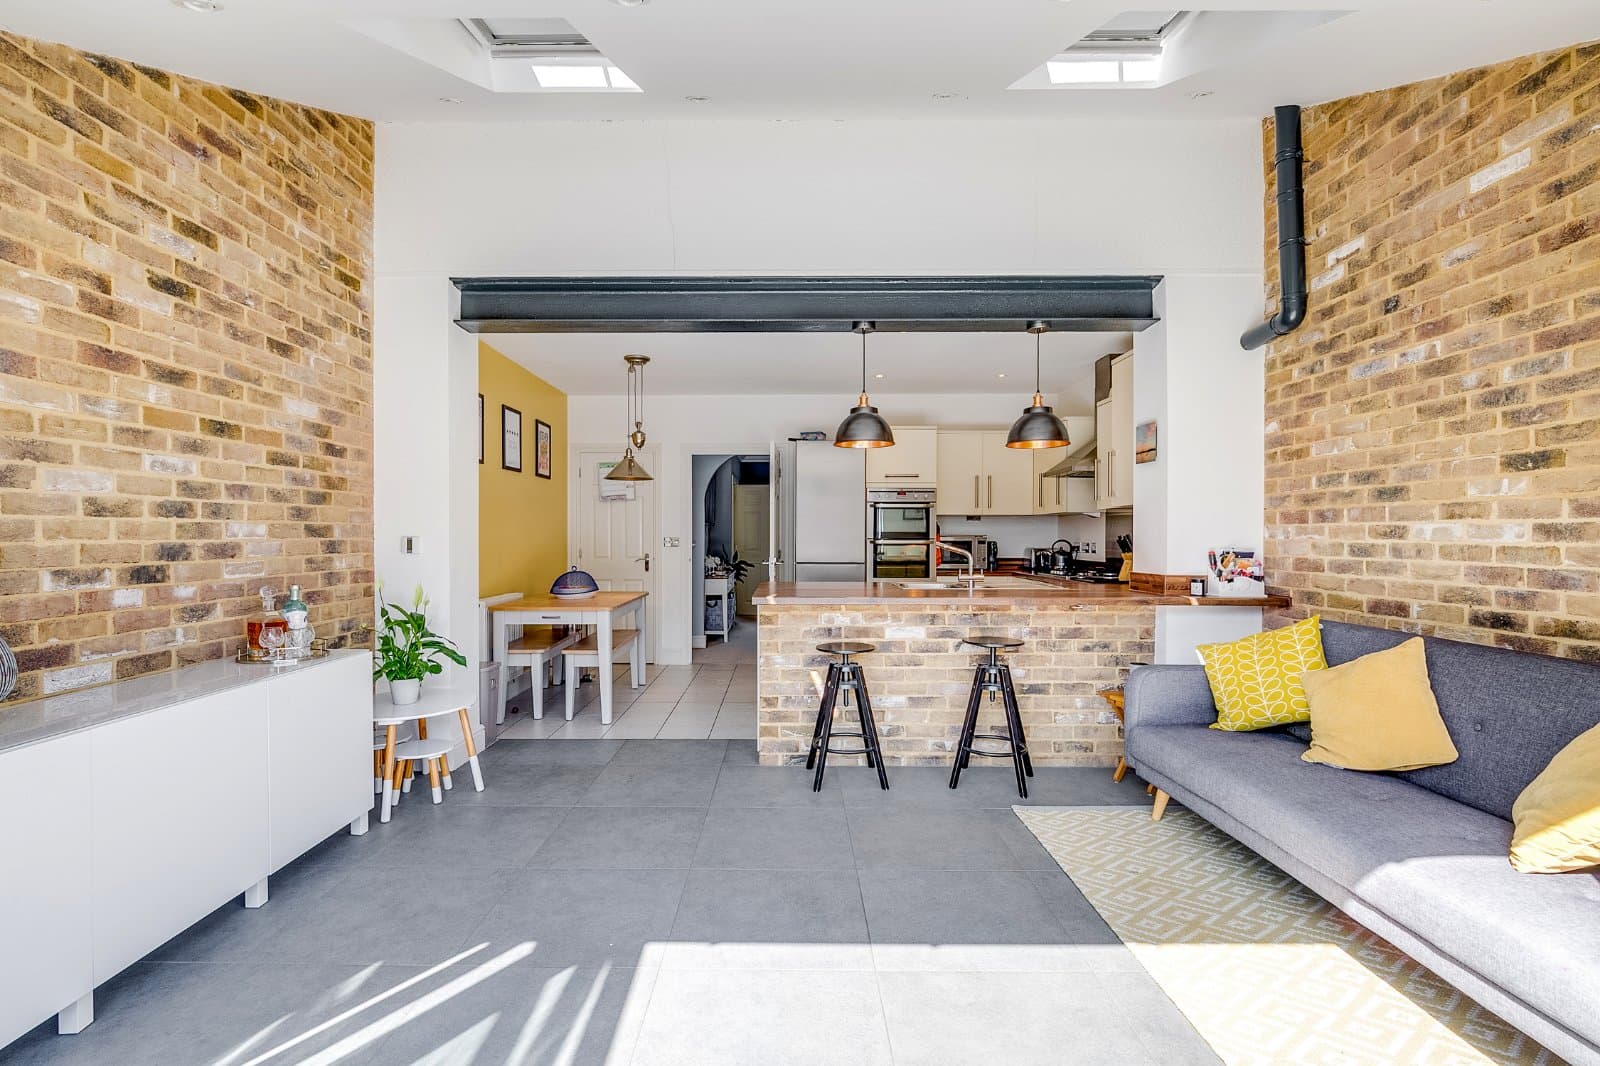
The adjoining kitchen is well-planned and practical, offering ample worktop space and storage, whilst remaining conveniently positioned alongside the dining room.
Upstairs, the first floor offers three well-proportioned bedrooms. The principal bedroom enjoys the same attractive bay window found in the living room below, adding character and creating a wonderfully light room. The second bedroom is a generous double, while the third offers versatile accommodation, equally suited as a child's bedroom, nursery or home office. Completing the accommodation is a contemporary family bathroom, finished to a high standard.
Outside, the rear garden has been beautifully landscaped to create a private and enjoyable outdoor space. A decked seating area provides the perfect spot for summer dining and entertaining, whilst the remainder of the garden offers an attractive combination of lawn and established planting. The front garden is equally well maintained, enhancing the property's curb appeal.
Having comfortably accommodated a growing family, the property also presents an excellent opportunity for its next owners to make it their own, with scope to extend, subject to the necessary planning consents.
Ideally located, the property is within easy reach of Welwyn Garden City town centre, excellent local schooling and the mainline railway station, whilst also offering convenient access to the A1(M) for those commuting further afield.
FLOORPLAN AND BROCHURE DISCLAIMER
All measurements are approximate all images are for general guidance only and whilst every attempt has been made to ensure accuracy, they must not be relied on or form any part of a legal contract. The fixtures, fittings and appliances referred to have not been tested and therefore no guarantee can be given and that they are in working order. Internal photographs are reproduced for general information and it must not be inferred that any item shown is included with the property.
VIEWING INFORMATION
By appointment only through Putterills of Hertfordshire, through whom all negotiations should be conducted.
MONEY LAUNDERING REGULATIONS
Prior to a sale being agreed, prospective purchasers will be required to produce identification documents. Your co-operation with this, in order to comply with Money Laundering regulations, will be appreciated and assist with the smooth progression of the sale.