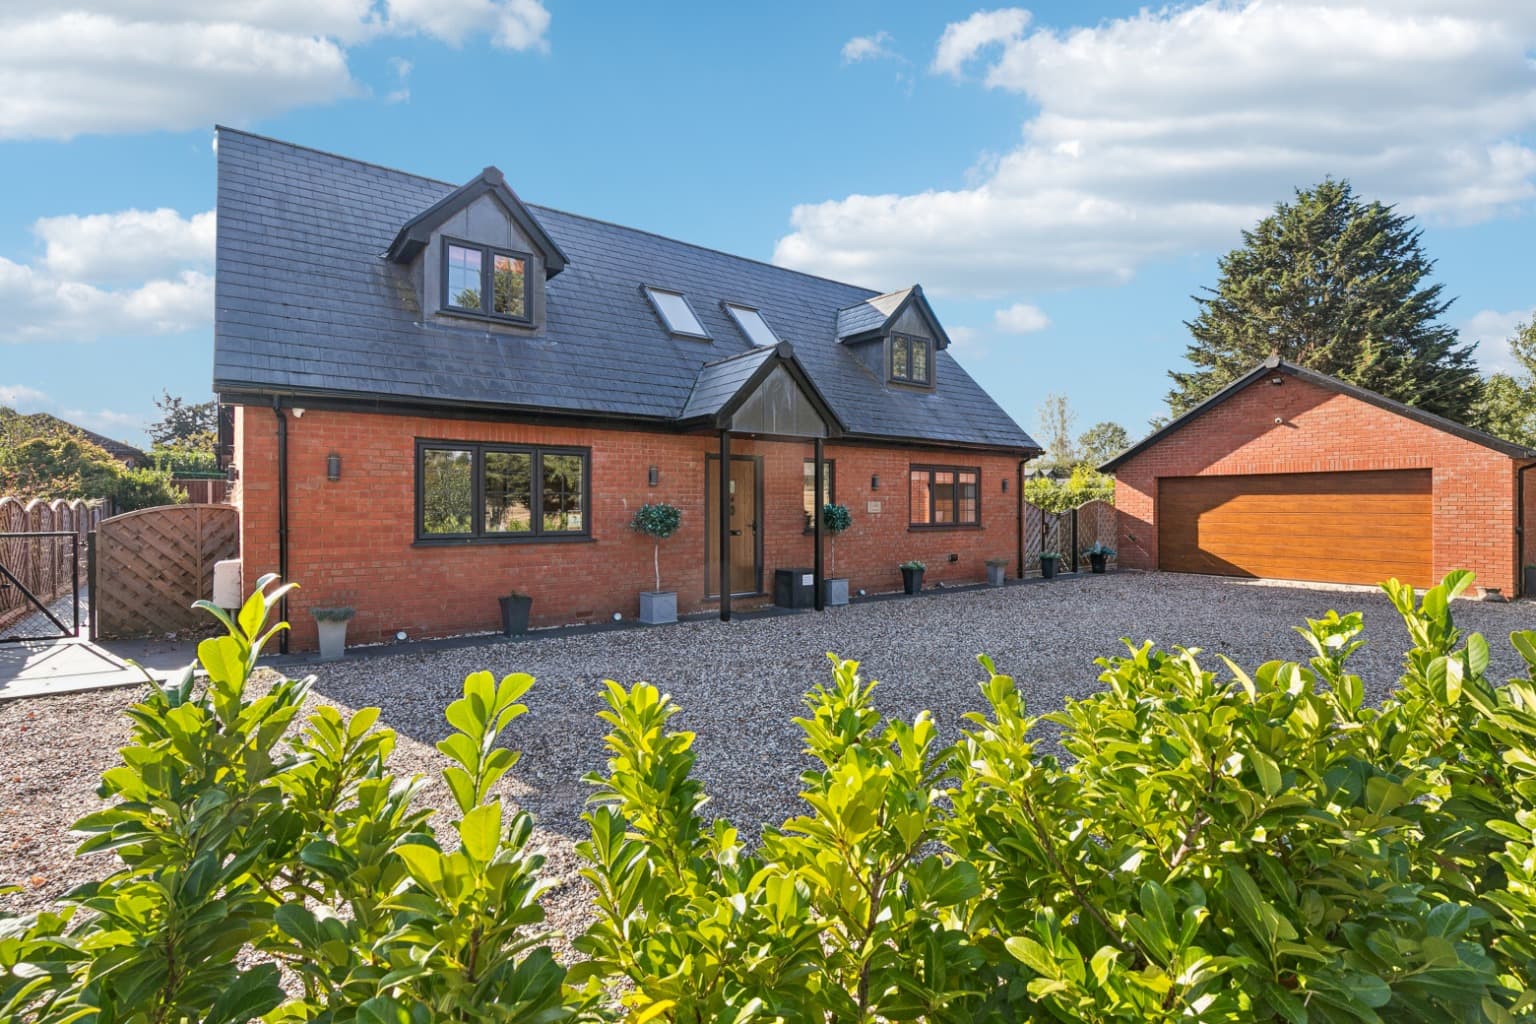
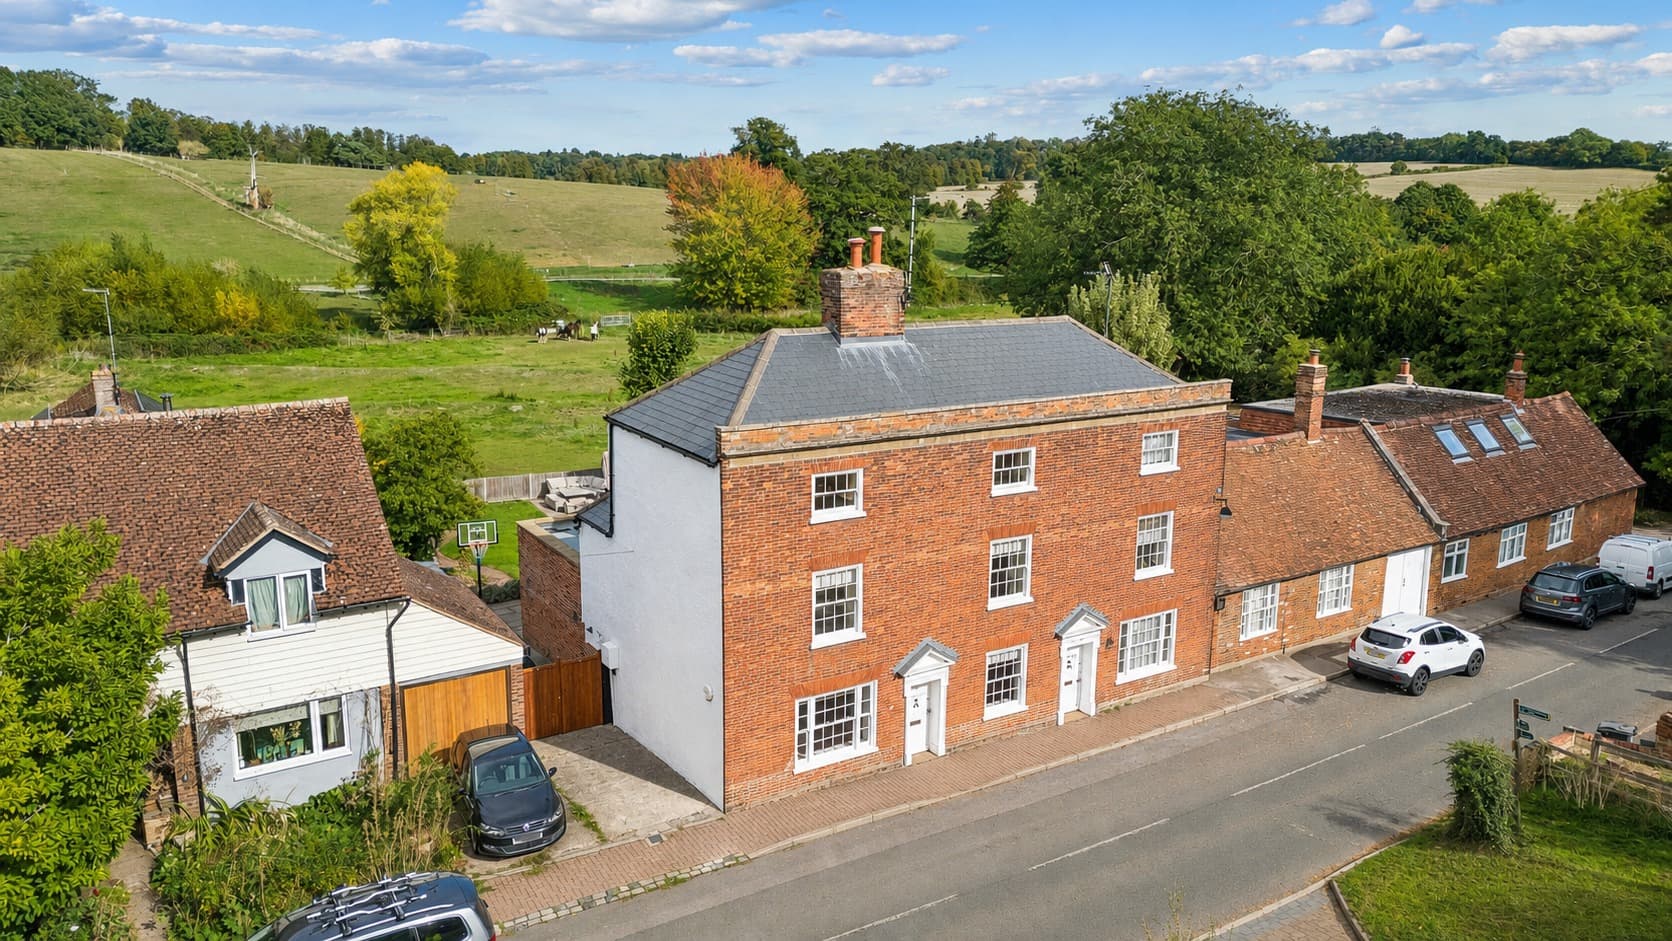
Discover this beautifully presented four-bedroom family home in Hitchin, offering fantastic open-plan living, a south-facing garden, and potential for further extension. Situated in a highly desirable area, it is close to excellent schools and provides ample parking.
Located in a highly sought-after area of Hitchin, this beautifully presented four-bedroom detached house offers an exceptional opportunity for families seeking a spacious and versatile home. This property combines modern living with a prime location, close to well-regarded schools and local amenities.
Upon entering, you are greeted by a welcoming atmosphere that flows seamlessly into the heart of the home: a fantastic open-plan living area. This expansive space is perfect for contemporary family life and entertaining, providing ample room for both relaxation and dining. In addition to this impressive area, the ground floor also features a separate living room, offering a cosy retreat, and a dedicated study, ideal for those working from home or requiring a quiet space for hobbies. Convenience is further enhanced by a ground floor W/C and a practical utility room, ensuring everyday tasks are managed with ease.
Ascending to the first floor, you will find four generously proportioned double bedrooms, each offering comfortable accommodation. The principal bedroom benefits from its own en suite shower room, providing a private sanctuary for homeowners. A further well-appointed bathroom serves the remaining bedrooms, ensuring ample facilities for the entire family.
Externally, the property truly shines. The rear garden, enjoying a desirable south-facing aspect, is a wonderful space for outdoor enjoyment. A raised deck provides an elevated vantage point, perfect for al fresco dining, entertaining, or simply relaxing whilst overlooking the garden. The front of the property boasts a driveway capable of accommodating multiple vehicles, a significant advantage in this popular location.
Beyond its current impressive layout, this home also offers the exciting potential to extend further, subject to obtaining the necessary planning permissions. This provides a unique opportunity for future owners to tailor the property to their evolving needs and preferences, adding even more value and space.
FLOORPLAN AND BROCHURE DISCLAIMER
All measurements are approximate. All images are for general guidance only, and whilst every attempt has been made to ensure accuracy, they must not be relied on or form any part of a legal contract. The fixtures, fittings and appliances referred to have not been tested and therefore no guarantee can be given and that they are in working order. Internal photographs are reproduced for general information and it must not be inferred that any item shown is included with the property.
VIEWING INFORMATION
By appointment only through Putterills of Hertfordshire, through whom all negotiations should be conducted.
MONEY LAUNDERING REGULATIONS
Prior to a sale being agreed, prospective purchasers will be required to produce identification documents. Your cooperation with this, in order to comply with Money Laundering regulations, will be appreciated and will assist with the smooth progression of the sale.