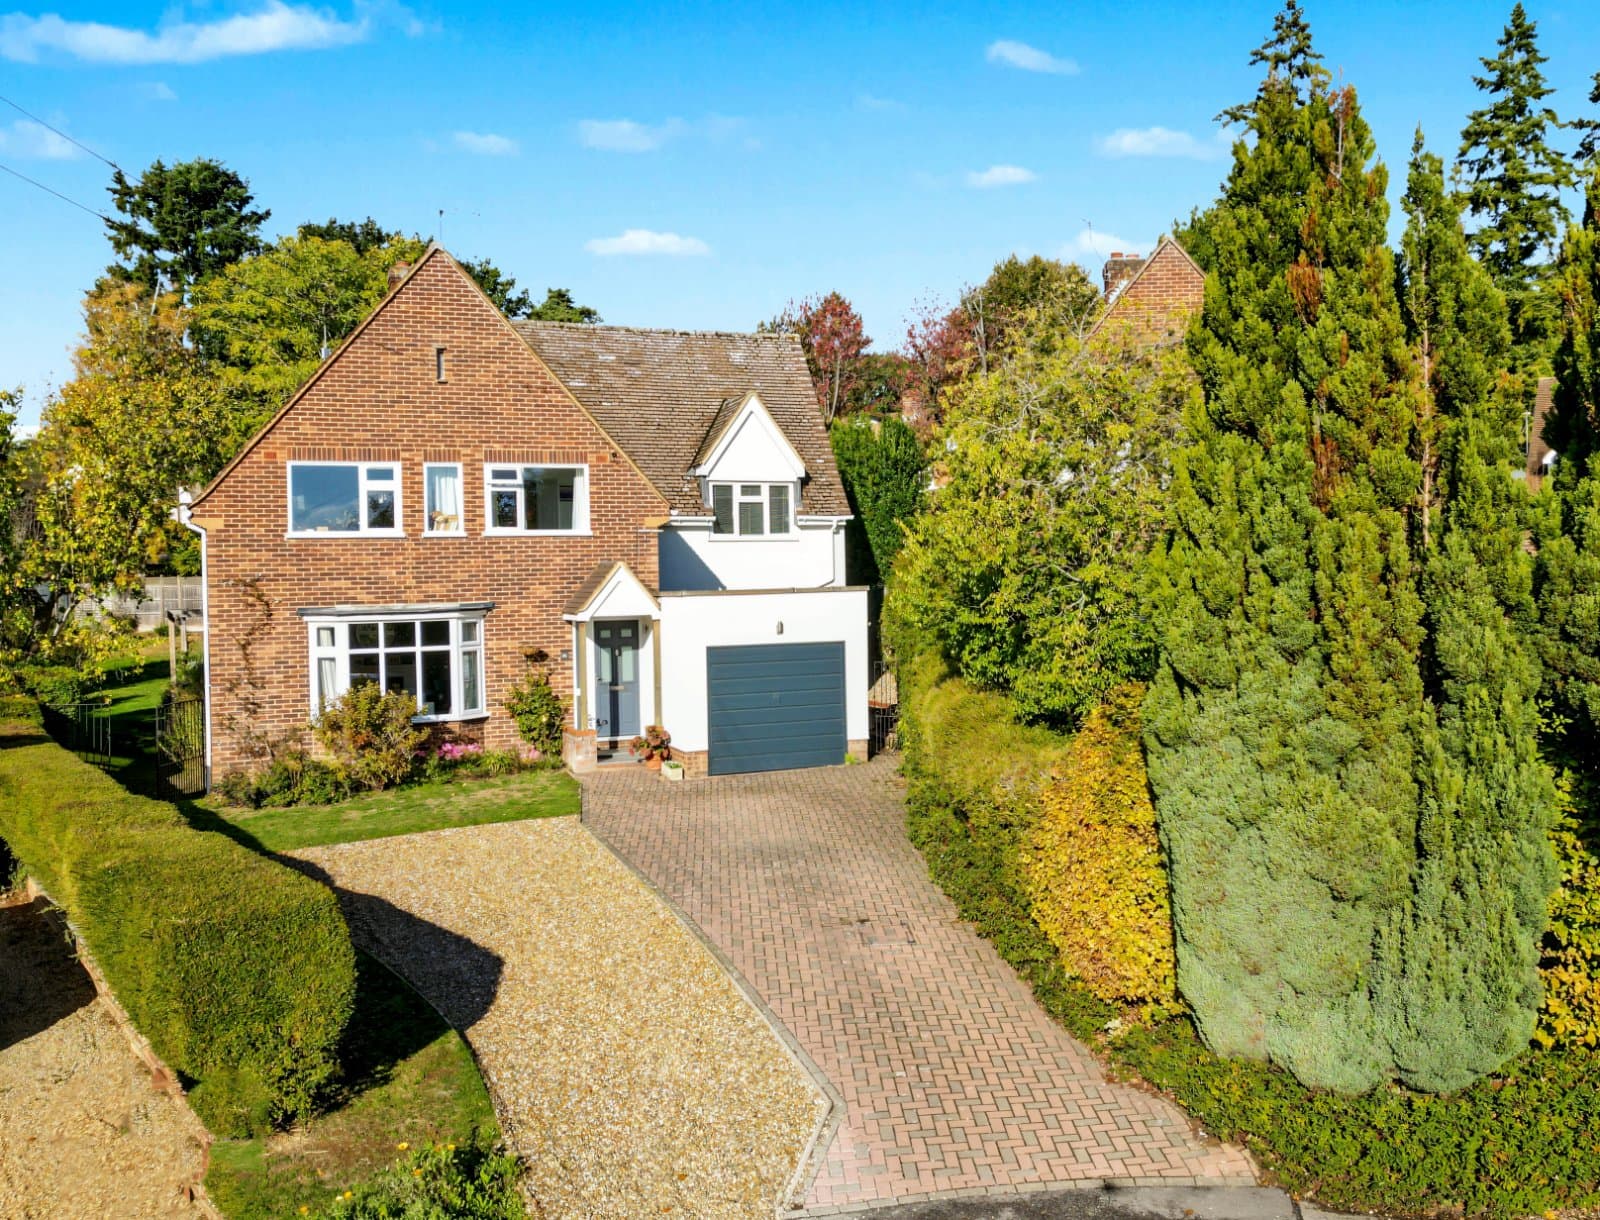
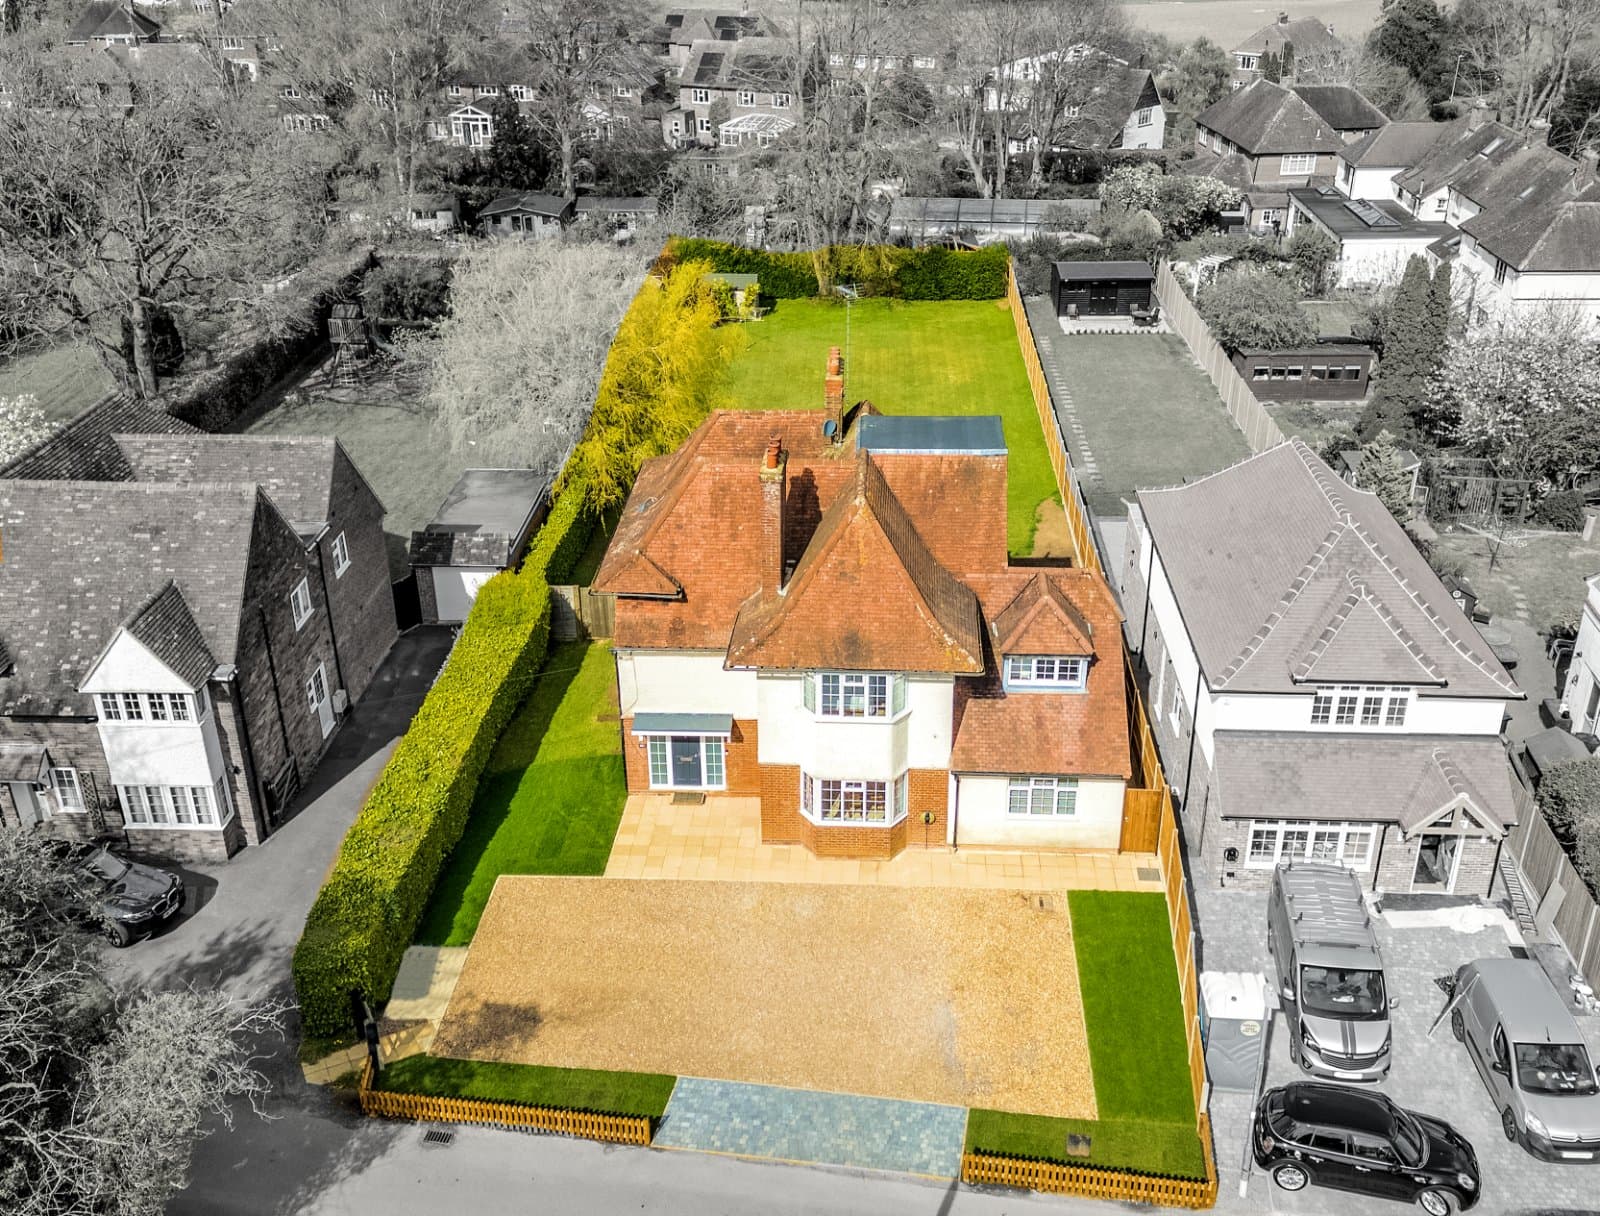
Discover this immaculately maintained, extended five-bedroom detached family home on Church Lane, Preston. Offering spacious living, beautiful countryside views, and an integral double garage, it is perfectly situated for well-regarded schools and convenient access to amenities and Hitchin Station
There is something rather special about life in Preston, a picturesque Hertfordshire village where countryside living and a genuine sense of community go hand in hand. Surrounded by rolling countryside, scenic walking routes and traditional village charm, Preston has retained an identity all of its own. From its welcoming cricket club and well-regarded primary school to the historic Red Lion, recognised as Britain's first community-owned pub, village life here is rooted in tradition, friendship and a shared sense of belonging.
This peaceful rural setting is remarkably well connected. The historic market town of Hitchin is approximately ten minutes away by car, offering an excellent selection of independent boutiques, restaurants, cafés and everyday amenities. Hitchin's mainline railway station provides direct services into London King's Cross, with journeys taking from approximately 33 minutes, making Preston particularly appealing to those seeking a countryside lifestyle without sacrificing the convenience of commuting. Preston Primary School is within walking distance, while Hitchin's highly regarded secondary schools provide further educational options.
Set within this desirable village, Wildwood is a substantial family home that has been thoughtfully extended and adapted over 25 years of ownership. Carefully considered improvements have created generous, versatile accommodation that effortlessly balances everyday practicality with the warmth and character of a much-loved home.
The ground floor offers an excellent arrangement of reception spaces, each lending itself to different aspects of family life. A spacious, light-filled lounge opens directly onto the garden, while an adjoining study or playroom, positioned behind glazed doors, provides a flexible retreat for home working, younger family members or quieter moments.
The kitchen is a natural gathering place, beautifully illuminated by a large skylight, with a breakfast bar creating an inviting setting for informal dining and conversation. A separate utility room adds everyday practicality, while the dedicated dining room provides a wonderful space for entertaining, family celebrations and more formal occasions.
Upstairs, generously proportioned bedrooms offer comfortable accommodation, with the principal bedroom enjoying fitted wardrobes, an en-suite shower room and a Juliet balcony framing delightful views across the garden towards the surrounding countryside. A further first-floor study provides an additional peaceful workspace with an equally attractive outlook.
Outside, the south-facing garden has been lovingly established over the years, offering a private retreat filled with mature planting, seasonal colour and birdsong. Its tranquil atmosphere is made all the more charming by visits from local wildlife, including two pheasants known to wander through the garden. To the front, a generous driveway and double garage provide ample parking and valuable storage.
After 25 years of cherished family memories, Wildwood is ready for its next chapter. More than simply a spacious and versatile home, it presents an opportunity to embrace the very best of village life, where open countryside, a close-knit community and excellent connections to Hitchin and London come together in one exceptional setting.
FLOORPLAN AND BROCHURE DISCLAIMER
All measurements are approximate all images are for general guidance only and whilst every attempt has been made to ensure accuracy, they must not be relied on or form any part of a legal contract. The fixtures, fittings and appliances referred to have not been tested and therefore no guarantee can be given and that they are in working order. Internal photographs are reproduced for general information and it must not be inferred that any item shown is included with the property.
VIEWING INFORMATION
By appointment only through Putterills of Hertfordshire, through whom all negotiations should be conducted.
MONEY LAUNDERING REGULATIONS
Prior to a sale being agreed, prospective purchasers will be required to produce identification documents. Your co-operation with this, in order to comply with Money Laundering regulations, will be appreciated and assist with the smooth progression of the sale.