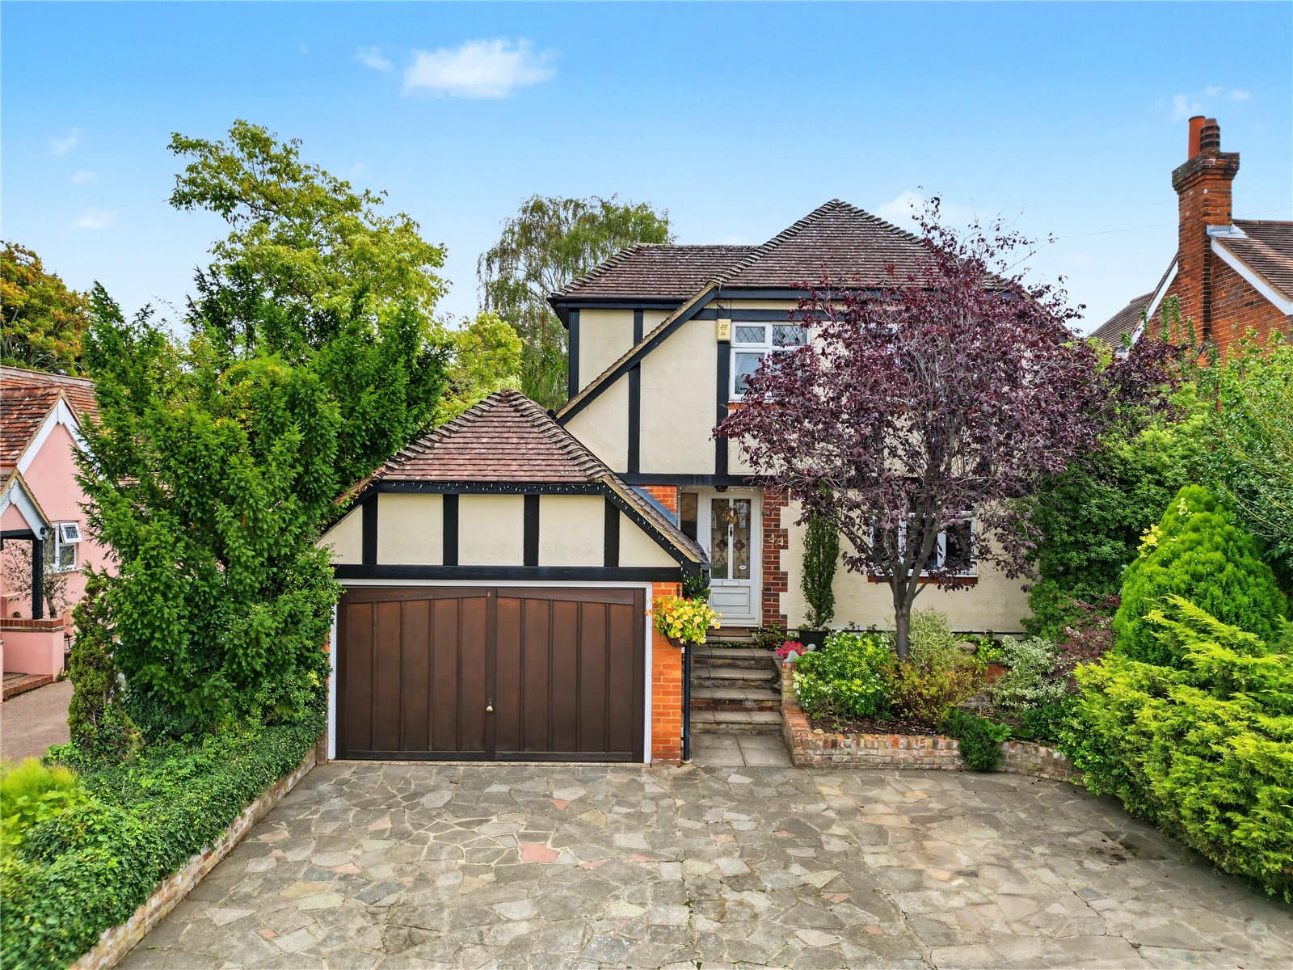
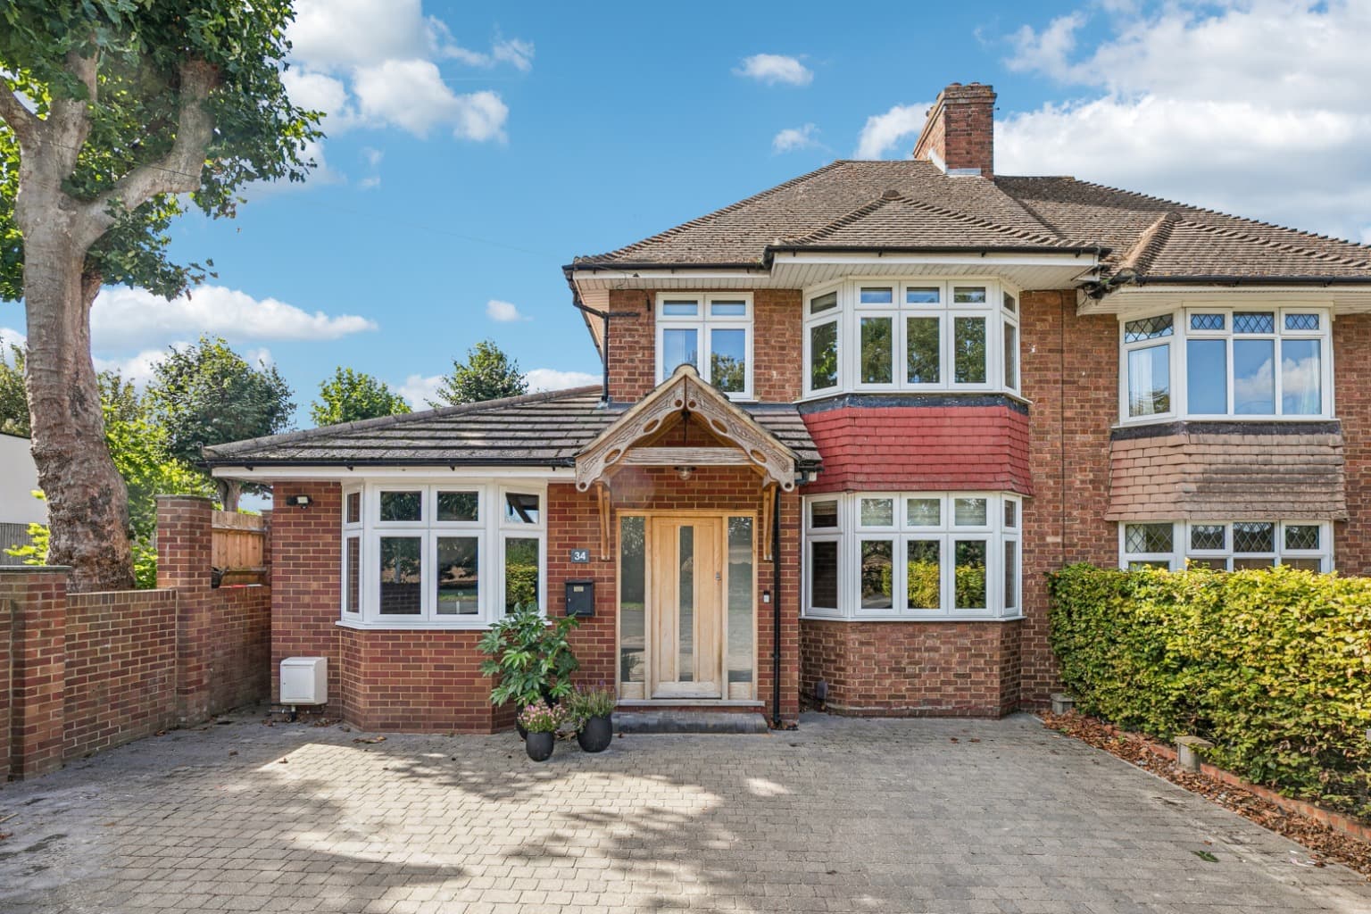
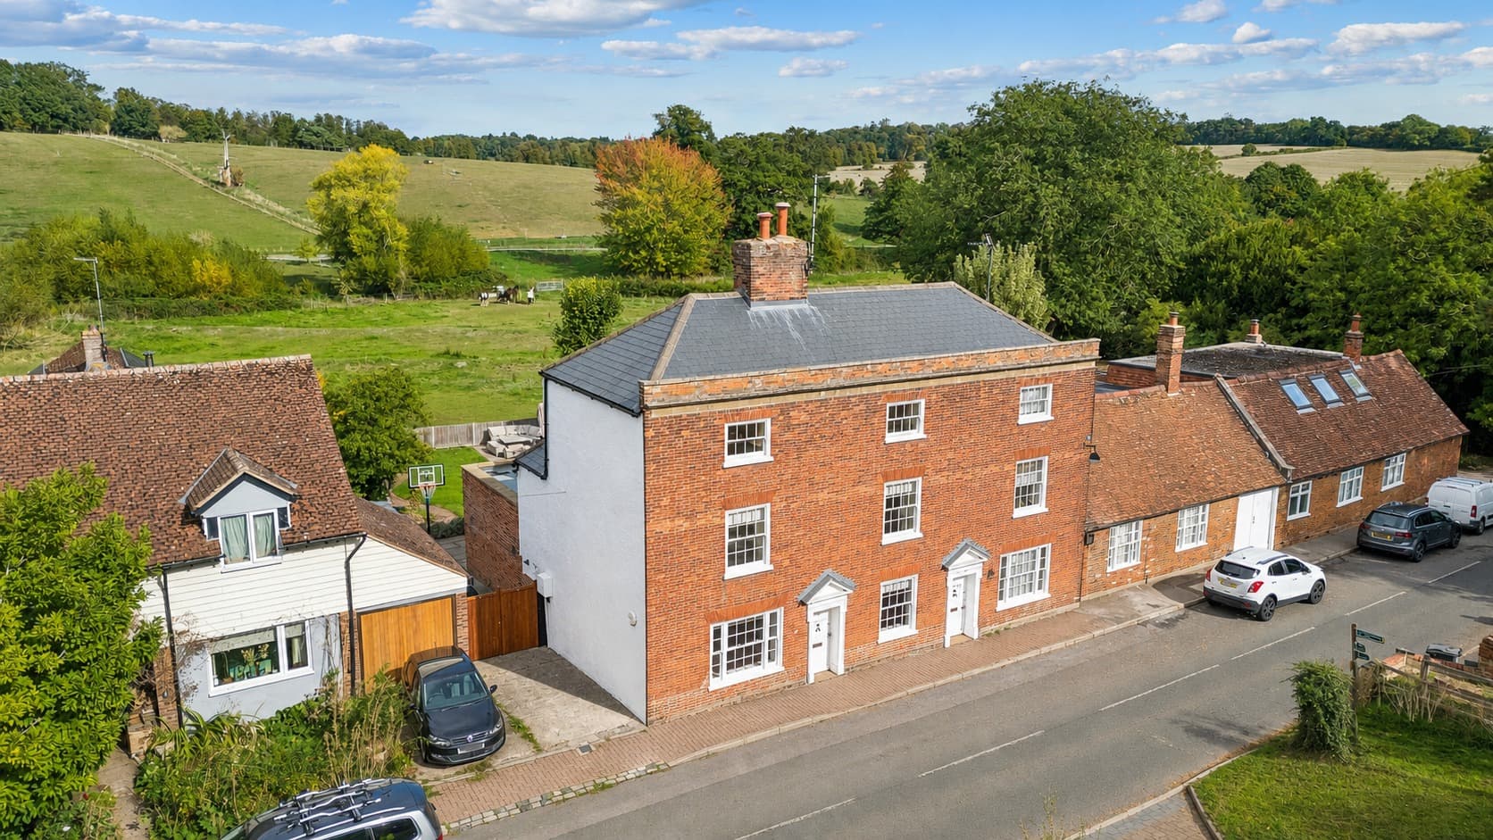
Set within a highly regarded cul-de-sac, this exceptional four-bedroom detached family home occupies an enviable position within walking distance of the mainline railway station and high street. Having been thoughtfully and extensively improved by the current owners, the property is presented to an exceptional standard throughout, combining beautifully considered interiors with impressive landscaped gardens and excellent family accommodation.
The sense of quality is immediately apparent upon entering the spacious central hallway, where brand-new flooring provides a smart and welcoming introduction to the home. To the rear, the generous lounge is centred around a bespoke integrated media wall, with doors opening directly onto the garden, creating a natural connection between the principal living space and the outside.
The real heart of the home is undoubtedly the impressive kitchen/dining room. Designed with both everyday family life and entertaining in mind, this substantial space provides an excellent setting for dining and socialising, while also offering direct access to a separate utility room.
Positioned towards the front of the property are two further reception rooms, offering excellent flexibility to suit modern family life. Currently arranged as a home office and family room, both spaces could readily adapt to individual requirements. A well-appointed cloakroom completes the ground floor.
Upstairs, the property continues to impress with four well-proportioned double bedrooms. The principal bedroom benefits from its own en-suite shower room, while the remaining bedrooms are served by a stylish family bathroom. Each bedroom has been carefully updated by the current owners, ensuring the same high standard of presentation continues throughout the first floor.
Externally, considerable thought and investment has gone into creating beautifully landscaped front and rear gardens. The private driveway provides ample off-road parking and leads to a detached garage.
The south-facing rear garden is particularly impressive, offering a wonderful extension of the home's living and entertaining space. A substantial timber sun deck provides an ideal area for outdoor dining, while a dedicated seating area beneath a striking steel pergola creates a superb setting for relaxing and entertaining throughout the warmer months. Additional features include a useful firewood storage shed and carefully considered planting, resulting in a garden that feels both established and exceptionally well maintained.
Combining an outstanding level of presentation, versatile accommodation, superb entertaining space and professionally landscaped gardens, this is a home that has clearly been upgraded with both quality and longevity in mind.
An internal viewing is strongly recommended to fully appreciate the standard, space and attention to detail this exceptional family home has to offer.
EPC: C
Knebworth village provides a High Street with shops for daily needs. There is a chemist, post office, doctors' surgery, two dentists, Co-op general store, Indian restaurant, Chinese take away, two cafés, wine merchants & a well-regarded junior/mixed infant school. The mainline railway station with frequent service allows access to London Kings Cross in around 25 /35 minutes. There are five churches all linked through the Knebworth Family of Churches, a Golf club & a great recreation ground with tennis courts, bowling green and toddlers play area.
The village is well placed for access to neighbouring towns and commuter links, with the following distances for guidance only: Stanstead airport 28 miles - Luton airport 13 miles - Heathrow airport 39 miles - A1(m) 3.6 miles - Hertford 8.5 miles - St Albans 13 miles - M25 Jct23 14 miles.
As with many local villages, the current local plan includes areas of proposed development. For further details please visit the North Herts District Council website.