*** GUIDE PRICE BETWEEN £250,000 - £275,000 ***
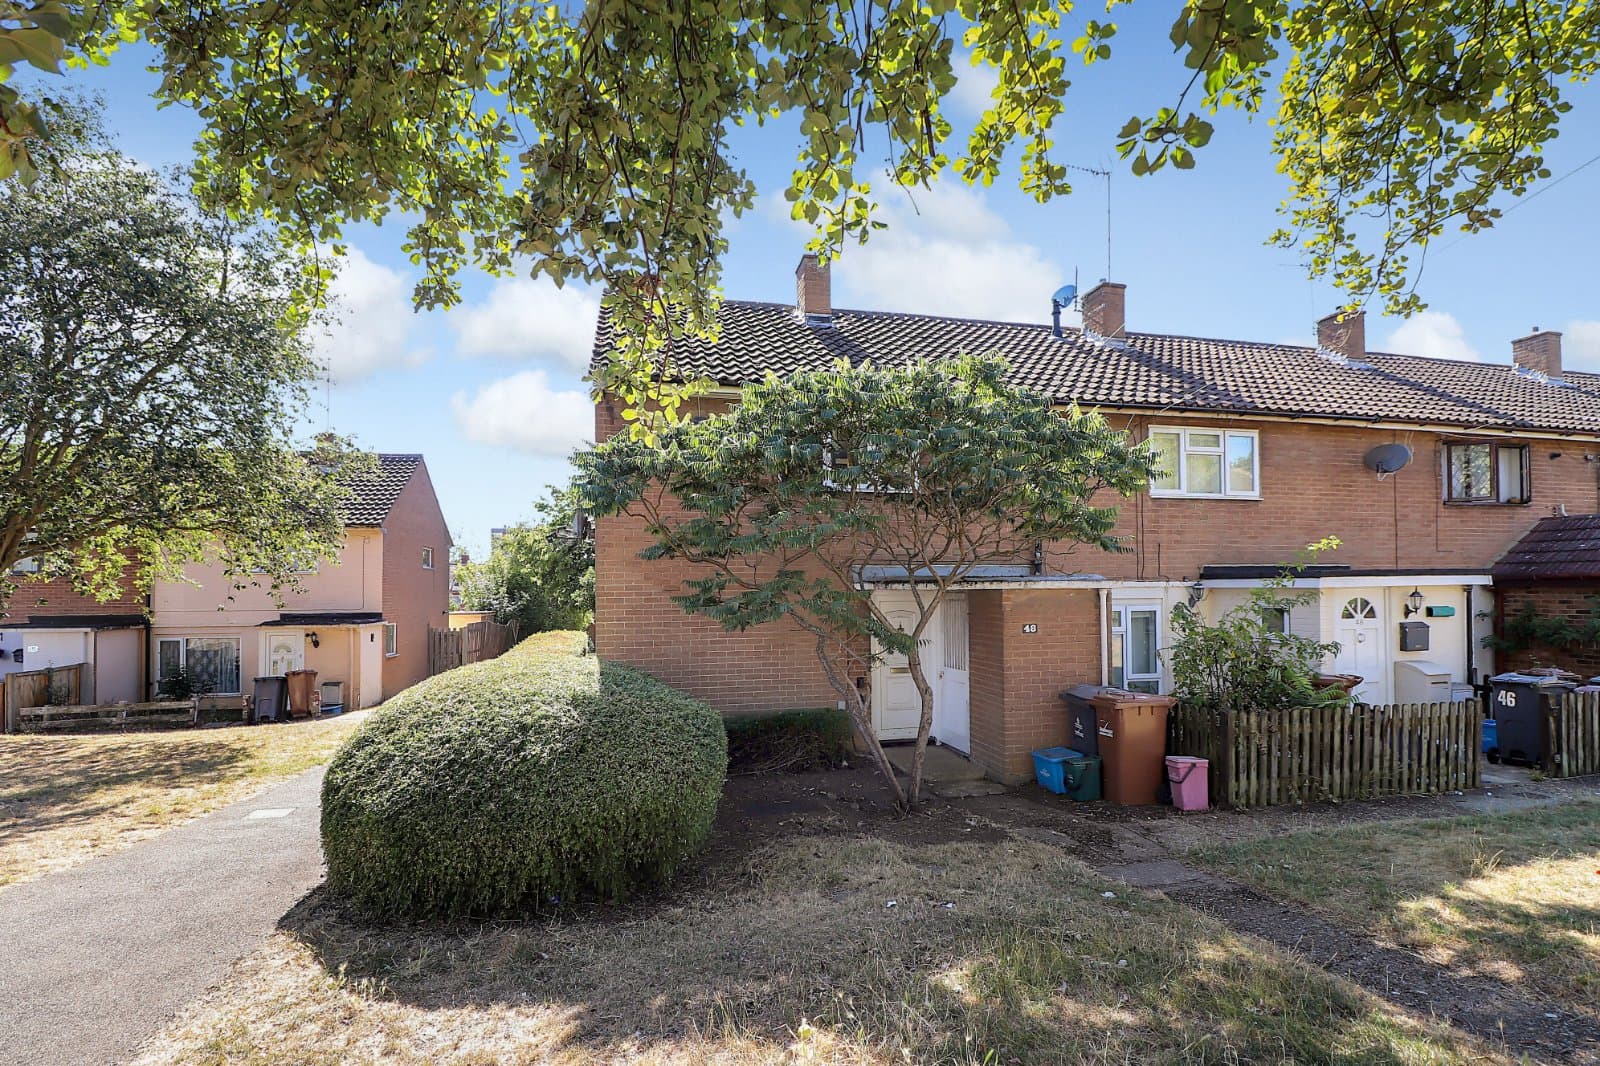
Representing an ideal opportunity to personalise and modernise, a most attractive CHAIN FREE two bedroom end of terrace period cottage situated within the heart of this popular East Hertfordshire village.
Forming part of a row of three similar homes the cottage offers tremendous scope to improve with the advantage of a larger than average kitchen and a first floor bathroom. A number of period features remain including fireplaces, doors, sash windows and sliding shutters.
The accommodation comprises a lounge with an open fireplace, separate dining room, spacious fitted kitchen, enclosed staircase leading to the first-floor landing, two bedrooms with a family bathroom and a separate WC. There is a small courtyard area to the rear of the cottage with pedestrian side access to the High Street.
The property is single-glazed and heated by electric storage heaters.
WALKERN
Walkern is a select and pretty village set through country lanes approximately four miles from the nearest train station in Stevenage which has fast regular trains to London King's Cross (approx 23 minutes). Within the village there are local shops including a convenience store, renowned tea rooms, a public house, restaurants, the well-known Clarke's garage and a highly regarded infant/junior school which has an OFSTED rating of "Good".
THE ACCOMMODATION COMPRISES
Period hardwood panelled front door opening to:
LOUNGE 3.66m x 3.58m
Featuring a brick-built open fireplace with built-in meter and storage cupboard to the fireplace recess with further shelving. Dado rail and a sash window to the front elevation with sliding wooden shutters. Door to:
DINING ROOM 2.8m x 2.44m
Measurements exclude the staircase rising to the first floor. Wall mounted electric heater and a wide square arch to:
KITCHEN 3.54m x 2.88m
Fitted with a range of base units with rolled-edge worksurfaces incorporating an inset stainless-steel sink unit. Space and plumbing provided for kitchen appliances, with tiled splashbacks, wood-effect flooring and a part-glazed door and window opening to the rear courtyard.
FIRST FLOOR LANDING
Access to the loft space. Doors to:
BEDROOM ONE 3.63m x 3.35m
Featuring a cast iron open fireplace with wooden surround, electric storage heater and sash window to the front elevation.
BEDROOM TWO 3.54m x 2.88m
Wall-mounted electric storage heater and a window to the rear elevation.
FAMILY BATHROOM
Comprising a pedestal handwash basin and panelled bath with mixer tap and shower attachment, tiled splashbacks and extractor fan. Airing cupboard with hot water cylinder and laundry shelves over.
SEPARATE WC
Fitted with a low-level WC.
OUTSIDE
REAR COURTYARD
Partially enclosed by wooden panelled fencing with pedestrian access across the rear of the row of cottages leading to a side gate opening to the High Street.
AGENT'S NOTE
The current vendor has commissioned a specialist damp and timber inspection of the property. A report has been provided together with an estimate of £3,960 including VAT for the specified remedial works. The report and associated estimate are available to interested parties upon request. Prospective purchasers are advised to review the report and satisfy themselves as to the nature and extent of any works required.
TENURE, COUNCIL TAX AND EPC
The Tenure of this Property is: Freehold
The Local Authority is: East Hertfordshire
The Council Tax Band: C (£2,182 for 2026/2027)
The EPC Rating is: F
VIEWING INFORMATION
Viewing is strictly by appointment only through Putterills of Hertfordshire, through whom all negotiations should be conducted.
DISCLAIMER
Putterills endeavour to maintain accurate depictions of properties in virtual tours, floor plans and descriptions, however, these are intended only as a guide and intended purchasers must satisfy themselves by personal inspection.
MONEY LAUNDERING REGULATIONS
Prior to a sale being agreed, prospective purchasers will be required to produce identification documents. Your co-operation with this, in order to comply with Money Laundering regulations, will be appreciated and will assist with the smooth progression of the sale.
FIXTURES & FITTINGS
All items in the written text of these particulars are included in the sale. All others are expressly excluded regardless of inclusion in any photographs. Purchasers must satisfy themselves that any equipment included in the sale of the property is in satisfactory order.
STAY CONNECTED
Website www.putterills.co.uk
Facebook Putterills Stevenage
Instagram Putterills Stevenage